Showing each price in the currency the cruise line published it in.
Norwegian Cruise Line
Norwegian Getaway
The ship, its cabins and what’s on board, with prices for every upcoming sailing we track.
Cabin types: Balcony, Interior, Ocean view, Studio, Suite, Yacht Club
Norwegian Getaway · Norwegian Cruise Line
Explore Norwegian Getaway in pictures
Open a photo to enlarge it. Captions identify category examples and representative fleet imagery.
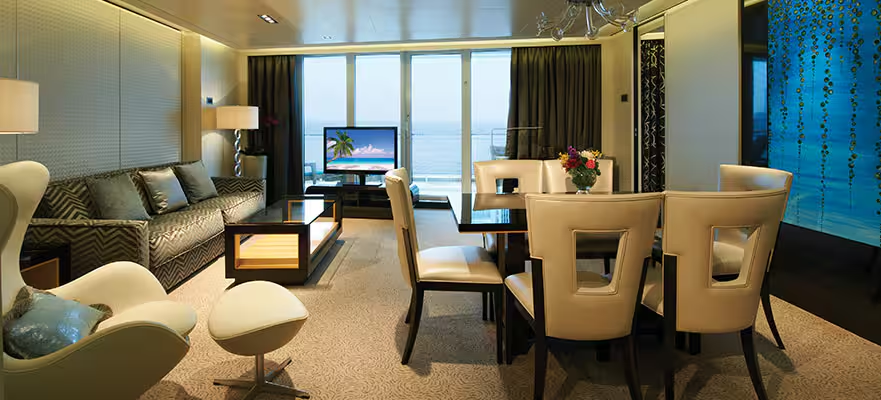
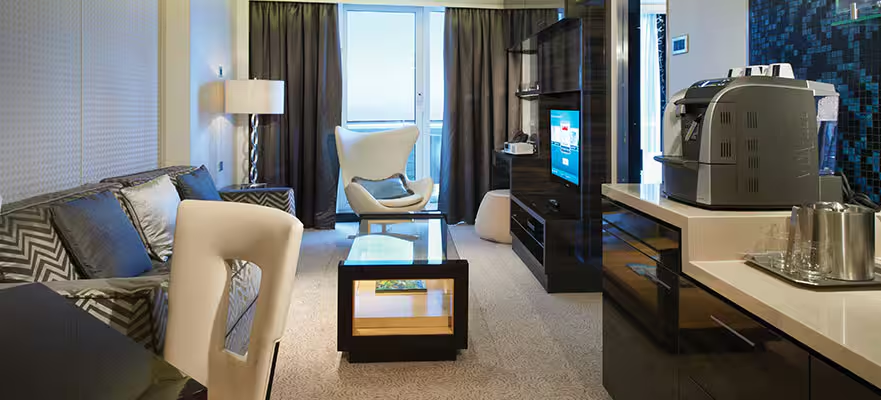
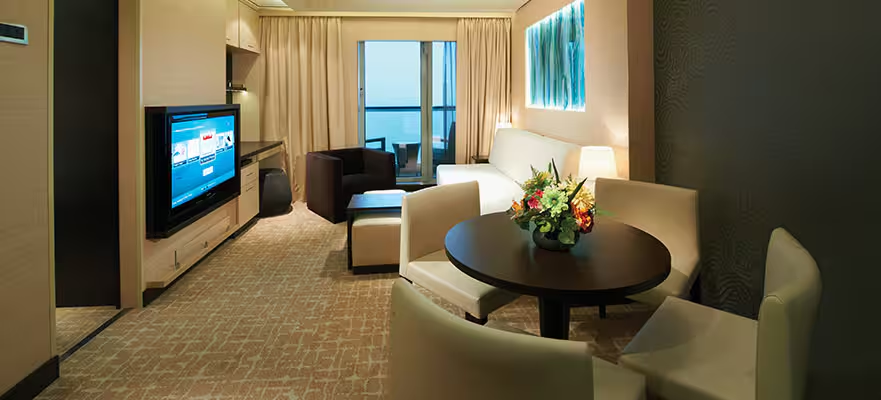
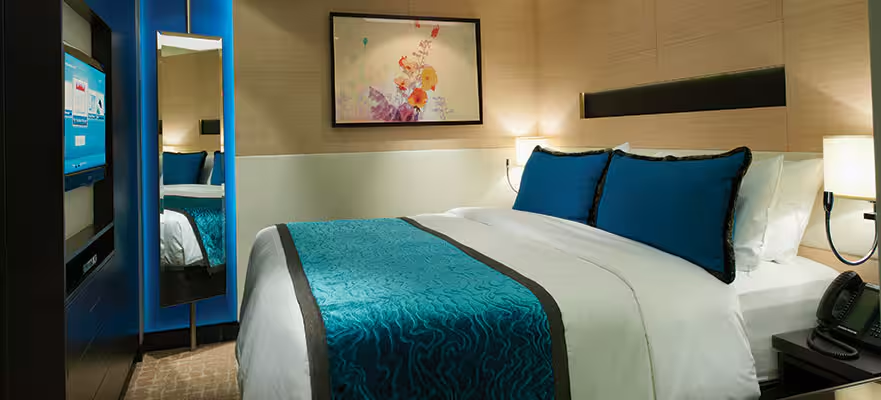
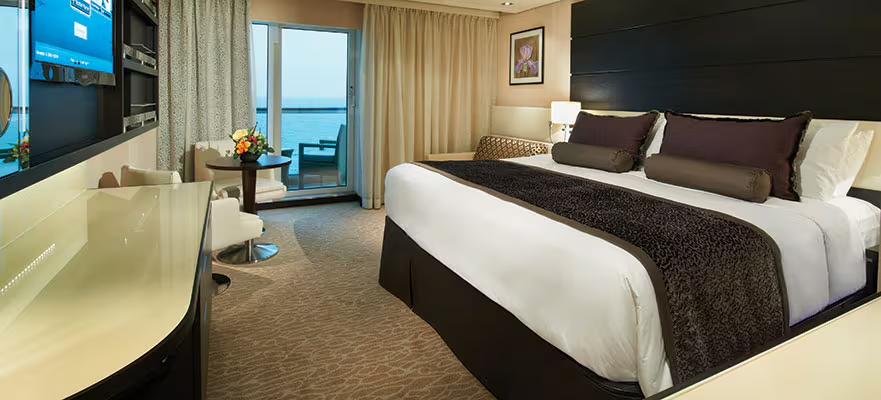
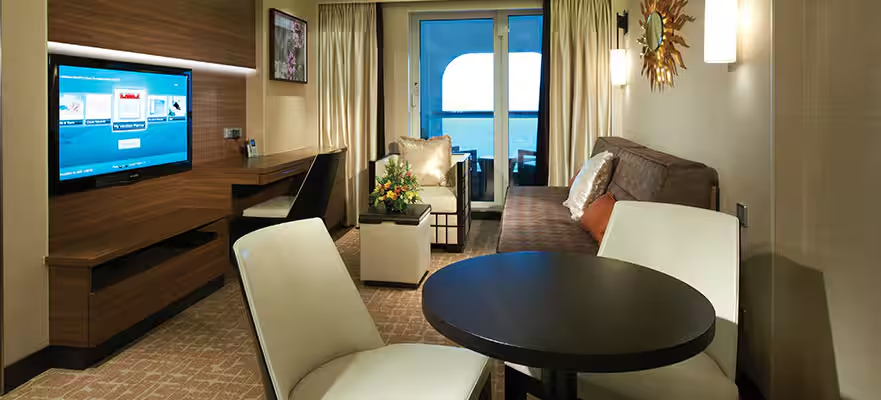
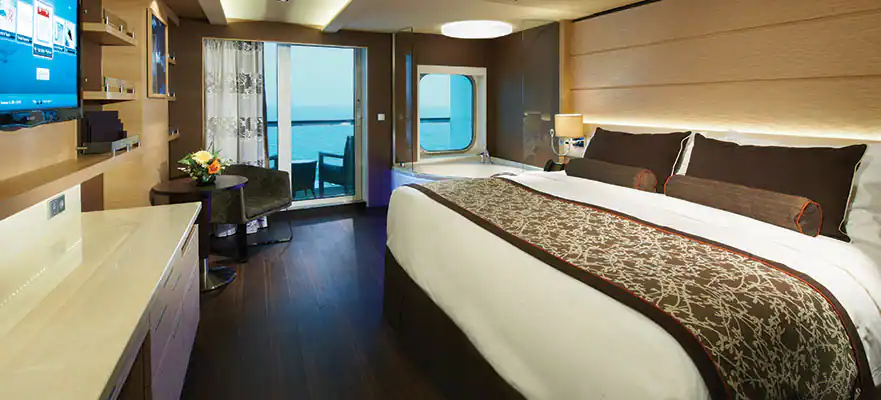
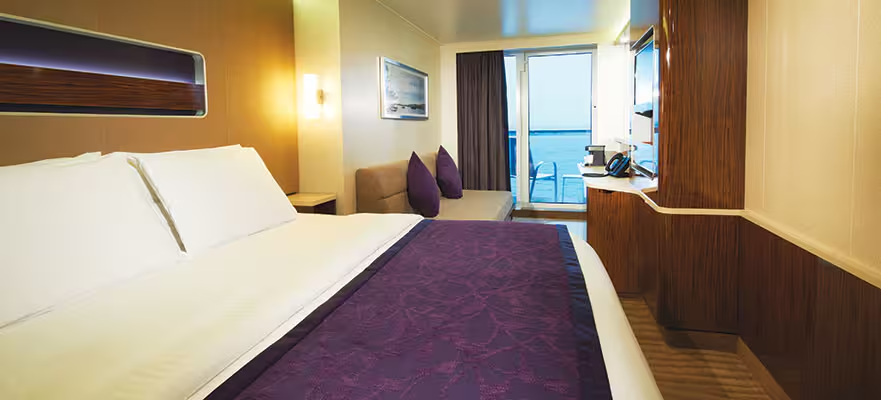
Norwegian Getaway · Norwegian Cruise LineNorwegian Getaway — The Haven Deluxe Owner's Suite with Large Balcony — Spread out and relax in your spacious living room · Norwegian Cruise LineNorwegian Getaway — The Haven Deluxe Owner's Suite with Balcony — Living Room · Norwegian Cruise LineNorwegian Getaway — The Haven 2-Bedroom Family Villa with Balcony — Modern Living Room · Norwegian Cruise LineNorwegian Getaway — The Haven Aft-Facing Penthouse with Master Bedroom & Large Balcony — Sweeping views, superb service. · Norwegian Cruise LineNorwegian Getaway — The Haven Courtyard Penthouse with Balcony — Modern and luxurious bedroom · Norwegian Cruise Line
Explore rooms aboard Norwegian Getaway
Official category examples help you compare layouts. Fare cards show these facts only when the operator’s category matches.
The Haven Deluxe Owner's Suite with Large Balcony · H2 · 932 sq ft (approximate total) · up to 4 guests
The Haven Deluxe Owner's Suite with Large Balcony
Category
H2
Room size
932 sq ft (approximate total)
Balcony
204 sq ft (approximate)
Capacity
Up to 4 guests
Decks
16
Norwegian Getaway — The Haven Deluxe Owner's Suite with Large Balcony — Spread out and relax in your spacious living room · Category photo
Room features
24-hr butler
Concierge service
Private courtyard
Courtyard valet
Gourmet treats
Fine linens
Feather duvet
Pillow menu
Plush bathrobes
Oversized towels
Premium amenities
Official cabin details ↗ · Reviewed 2026-09-30. Category examples; assigned room layouts can vary.
The Haven Deluxe Owner's Suite with Balcony · H3 · 572 sq ft (approximate total) · up to 4 guests
The Haven Deluxe Owner's Suite with Balcony
Category
H3
Room size
572 sq ft (approximate total)
Balcony
95 sq ft (approximate)
Capacity
Up to 4 guests
Decks
16
Norwegian Getaway — The Haven Deluxe Owner's Suite with Balcony — Living Room · Category photo
Room features
24-hr butler
Concierge service
Private courtyard
Courtyard valet
Gourmet treats
Fine linens
Feather duvet
Pillow menu
Plush bathrobes
Oversized towels
Premium amenities
Official cabin details ↗ · Reviewed 2026-09-30. Category examples; assigned room layouts can vary.
The Haven 2-Bedroom Family Villa with Balcony · H6 · 534-545 sq ft (approximate total) · up to 6 guests
The Haven 2-Bedroom Family Villa with Balcony
Category
H6
Room size
534-545 sq ft (approximate total)
Balcony
39-50 sq ft (approximate)
Capacity
Up to 6 guests
Decks
15,16
Norwegian Getaway — The Haven 2-Bedroom Family Villa with Balcony — Modern Living Room · Category photo
Room features
24-hr butler
Concierge service
Private courtyard
Courtyard valet
Gourmet treats
Fine linens
Feather duvet
Pillow menu
Plush bathrobes
Oversized towels
Premium amenities
Official cabin details ↗ · Reviewed 2026-09-30. Category examples; assigned room layouts can vary.
The Haven Aft-Facing Penthouse with Master Bedroom & Large Balcony · H7 · 789-824 sq ft (approximate total) · up to 4 guests
The Haven Aft-Facing Penthouse with Master Bedroom & Large Balcony
Category
H7
Room size
789-824 sq ft (approximate total)
Balcony
370-405 sq ft (approximate)
Capacity
Up to 4 guests
Decks
9,12
Norwegian Getaway — The Haven Aft-Facing Penthouse with Master Bedroom & Large Balcony — Sweeping views, superb service. · Category photo
Room features
24-hr butler
Concierge service
Private courtyard
Courtyard valet
Gourmet treats
Fine linens
Feather duvet
Pillow menu
Plush bathrobes
Oversized towels
Premium amenities
Official cabin details ↗ · Reviewed 2026-09-30. Category examples; assigned room layouts can vary.
The Haven Aft-Facing Penthouse with Master Bedroom & Balcony · HA · 655-715 sq ft (approximate total) · up to 4 guests
The Haven Aft-Facing Penthouse with Master Bedroom & Balcony
Category
HA
Room size
655-715 sq ft (approximate total)
Balcony
236-296 sq ft (approximate)
Capacity
Up to 4 guests
Decks
10,11,13,14
Room features
24-hr butler
Concierge service
Private courtyard
Courtyard valet
Gourmet treats
Fine linens
Feather duvet
Pillow menu
Plush bathrobes
Oversized towels
Premium amenities
Official cabin details ↗ · Reviewed 2026-09-30. Category examples; assigned room layouts can vary.
The Haven Courtyard Penthouse with Balcony · HF · 324-540 sq ft (approximate total) · up to 3 guests
The Haven Courtyard Penthouse with Balcony
Category
HF
Room size
324-540 sq ft (approximate total)
Balcony
48-79 sq ft (approximate)
Capacity
Up to 3 guests
Decks
15,16
Norwegian Getaway — The Haven Courtyard Penthouse with Balcony — Modern and luxurious bedroom · Category photo
Room features
24-hr butler
Concierge service
Private courtyard
Courtyard valet
Gourmet treats
Fine linens
Feather duvet
Pillow menu
Plush bathrobes
Oversized towels
Premium amenities
Official cabin details ↗ · Reviewed 2026-09-30. Category examples; assigned room layouts can vary.
The Haven Forward-Facing Penthouse with Balcony · HG · 419-451 sq ft (approximate total) · up to 3 guests
The Haven Forward-Facing Penthouse with Balcony
Category
HG
Room size
419-451 sq ft (approximate total)
Balcony
32 sq ft (approximate)
Capacity
Up to 3 guests
Decks
9,10,11,12,13
Norwegian Getaway — The Haven Forward-Facing Penthouse with Balcony — Living Room · Category photo
Room features
24-hr butler
Concierge service
Private courtyard
Courtyard valet
Gourmet treats
Fine linens
Feather duvet
Pillow menu
Plush bathrobes
Oversized towels
Premium amenities
Official cabin details ↗ · Reviewed 2026-09-30. Category examples; assigned room layouts can vary.
The Haven Penthouse Suite with Balcony · HI · 309 sq ft (approximate total) · up to 2 guests
The Haven Penthouse Suite with Balcony
Category
HI
Room size
309 sq ft (approximate total)
Balcony
54 sq ft (approximate)
Capacity
Up to 2 guests
Decks
14
Norwegian Getaway — The Haven Penthouse Suite with Balcony — Relax in The Haven Spa Suite with Balcony · Category photo
Room features
24-hr butler
Concierge service
Private courtyard
Courtyard valet
Gourmet treats
Fine linens
Feather duvet
Pillow menu
Plush bathrobes
Oversized towels
Premium amenities
Official cabin details ↗ · Reviewed 2026-09-30. Category examples; assigned room layouts can vary.
Aft-Facing Club Balcony Suite · M1 · 513-585 sq ft (approximate total) · up to 2 guests
Aft-Facing Club Balcony Suite
Category
M1
Room size
513-585 sq ft (approximate total)
Balcony
210-282 sq ft (approximate)
Capacity
Up to 2 guests
Decks
10
Norwegian Getaway — Aft-Facing Club Balcony Suite — One of the best views onboard, and it is all yours. · Category photo
Room features
24-Hr Room Service
Coffee & tea setup
Bath Robes
TV & refrigerator
Safe & hair dryer
Fine linens/duvet
Fine pillows
Sitting area
Official cabin details ↗ · Reviewed 2026-09-30. Category examples; assigned room layouts can vary.
Family Club Balcony Suite · M4 · 239 sq ft (approximate total) · up to 4 guests
Family Club Balcony Suite
Category
M4
Room size
239 sq ft (approximate total)
Balcony
32 sq ft (approximate)
Capacity
Up to 4 guests
Decks
9,10,11,12,13,14
Norwegian Getaway — Family Club Balcony Suite — Room for the whole family. · Category photo
Room features
24-Hr Room Service
Coffee & tea setup
Bath Robes
TV & refrigerator
Safe & hair dryer
Fine linens/duvet
Fine pillows
Sitting area
Official cabin details ↗ · Reviewed 2026-09-30. Category examples; assigned room layouts can vary.
Club Balcony Suite with Larger Balcony · M6 · 289-310 sq ft (approximate total) · up to 4 guests
Club Balcony Suite with Larger Balcony
Category
M6
Room size
289-310 sq ft (approximate total)
Balcony
82-103 sq ft (approximate)
Capacity
Up to 4 guests
Decks
8
Norwegian Getaway — Club Balcony Suite with Larger Balcony — More room to take in all those views. · Category photo
Room features
24-Hr Room Service
Coffee & tea setup
Bath Robes
TV & refrigerator
Safe & hair dryer
Fine linens/duvet
Fine pillows
Sitting area
Official cabin details ↗ · Reviewed 2026-09-30. Category examples; assigned room layouts can vary.
Club Balcony Suite · MA, MB · 236-310 sq ft (approximate total)
Club Balcony Suite
Category
MA, MB
Room size
236-310 sq ft (approximate total)
Balcony
32-103 sq ft (approximate)
Decks
11,12,13,14, 8,9,10
Room features
24-Hr Room Service
Coffee & tea setup
Bath Robes
TV & refrigerator
Safe & hair dryer
Fine linens/duvet
Fine pillows
Sitting area
Official cabin details ↗ · Reviewed 2026-09-30. Category examples; assigned room layouts can vary.
Guarantee Club Balcony Suite · MX · 310 sq ft (approximate total) · up to 3 guests
Guarantee Club Balcony Suite
Category
MX
Room size
310 sq ft (approximate total)
Balcony
103 sq ft (approximate)
Capacity
Up to 3 guests
Decks
8,9,10,11,12,13,14
Norwegian Getaway — Guarantee Club Balcony Suite — The best price in the Club Balcony Suite category · Category photo
Room features
24-Hr Room Service
Coffee & tea setup
Bath Robes
TV & refrigerator
Safe & hair dryer
Fine linens/duvet
Fine pillows
Sitting area
Official cabin details ↗ · Reviewed 2026-09-30. Category examples; assigned room layouts can vary.
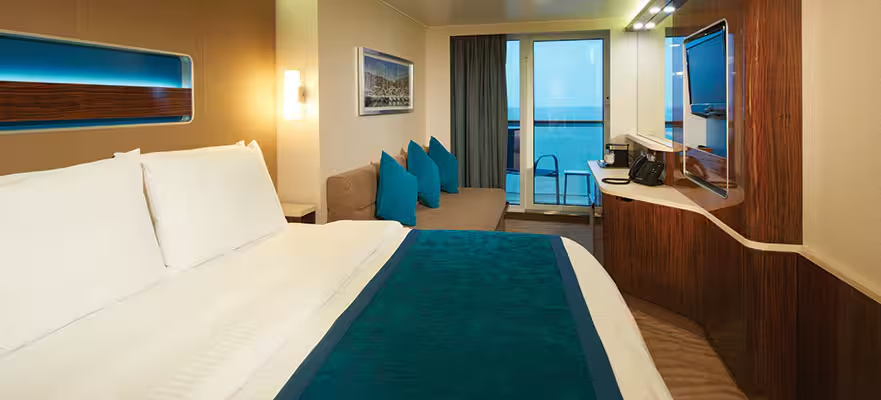
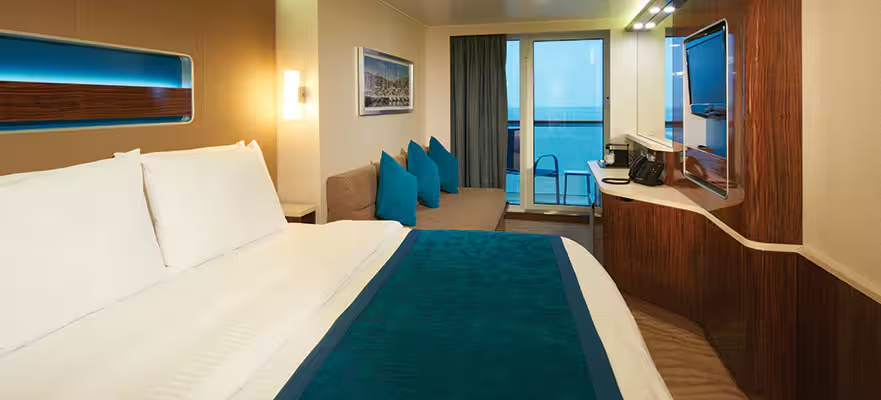
Aft-Facing Balcony · B1 · 207-550 sq ft (approximate total) · up to 3 guests
Use the official deck legend to identify connecting rooms, accessible layouts, restricted views and extra beds. Check the deck-plan version for your sailing date and where your category sits relative to lifts, public spaces and open decks.
What to budget for
Norwegian Cruise Line’s published guide · the selected fare plan can change what is included.
Generally included
Main dining rooms, buffet and selected cafes
Budget for extras
Specialty dining and optional drinks packages
Spa, shopping and shore excursions
Depends on your fare
Free at Sea benefits depend on selected offer; optional beverage/dining packages have costs