Showing each price in the currency the cruise line published it in.
Norwegian Cruise Line
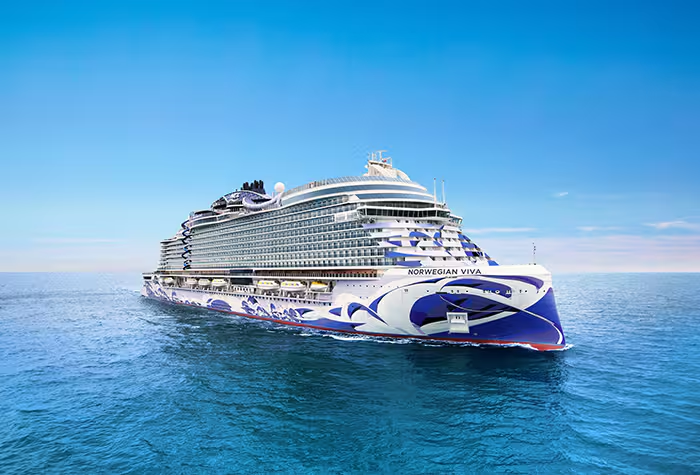
Norwegian Viva
The ship, its cabins and what’s on board, with prices for every upcoming sailing we track.
Cabin types: Balcony, Interior, Ocean view, Studio, Suite, Yacht Club
Norwegian Viva · Norwegian Cruise Line
Explore Norwegian Viva in pictures
Open a photo to enlarge it. Captions identify category examples and representative fleet imagery.
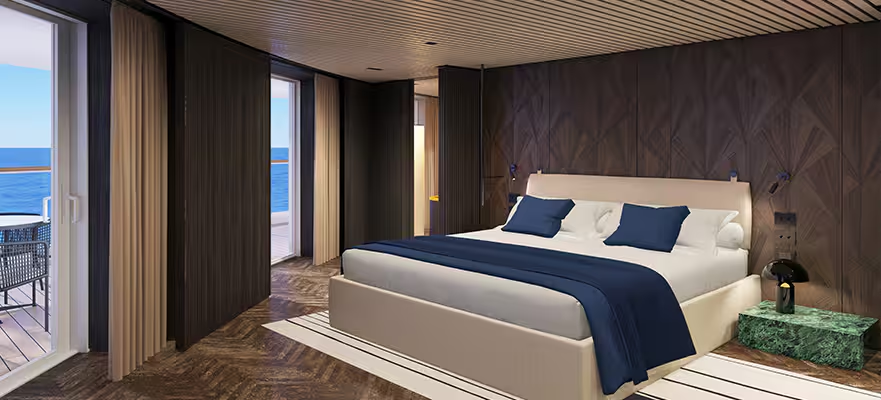
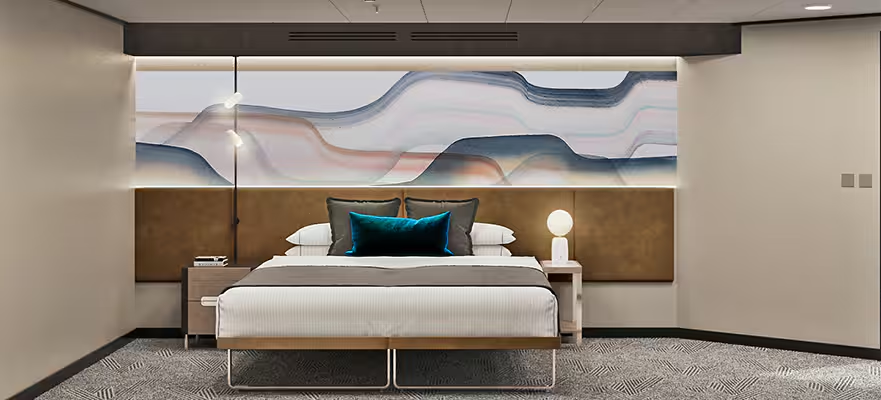
Norwegian Viva · Norwegian Cruise LineNorwegian Viva — The Haven Deluxe Owner's Suite with Large Balcony — The Haven Deluxe Owner's Suite Bedroom · Norwegian Cruise LineNorwegian Viva — Family Club Balcony Suite · Norwegian Cruise LineNorwegian Viva — Club Balcony Suite · Norwegian Cruise LineNorwegian Viva — Guarantee Club Balcony Suite · Norwegian Cruise LineNorwegian Viva — Oceanview — Balcony Bedroom · Norwegian Cruise Line
Explore rooms aboard Norwegian Viva
Official category examples help you compare layouts. Fare cards show these facts only when the operator’s category matches.
The Haven Premier Owner's Suite with Large Balcony · H2 · 2100 sq ft (approximate total) · up to 8 guests
The Haven Premier Owner's Suite with Large Balcony
Category
H2
Room size
2100 sq ft (approximate total)
Balcony
828 sq ft (approximate)
Capacity
Up to 8 guests
Decks
14
Room features
24-hr butler
Concierge service
Private key-card access to The Haven Complex
Courtyard valet
Gourmet treats
Fine linens
Feather duvet
Oversized towels
Premium amenities
Official cabin details ↗ · Reviewed 2026-09-30. Category examples; assigned room layouts can vary.
The Haven Deluxe Owner's Suite with Large Balcony · H3 · 1607 - 1749 sq ft (approximate total) · up to 6 guests
The Haven Deluxe Owner's Suite with Large Balcony
Category
H3
Room size
1607 - 1749 sq ft (approximate total)
Balcony
613 - 732 sq ft (approximate)
Capacity
Up to 6 guests
Decks
13,15
Norwegian Viva — The Haven Deluxe Owner's Suite with Large Balcony — The Haven Deluxe Owner's Suite Bedroom · Category photo
Room features
24-hr butler
Concierge service
Private key-card access to The Haven Complex
Courtyard valet
Gourmet treats
Fine linens
Feather duvet
Oversized towels
Premium amenities
Official cabin details ↗ · Reviewed 2026-09-30. Category examples; assigned room layouts can vary.
The Haven Aft-Facing Owner's Suite with Master Bedroom & Large Balcony · H4 · 974 - 994 sq ft (approximate total) · up to 4 guests
The Haven Aft-Facing Owner's Suite with Master Bedroom & Large Balcony
Category
H4
Room size
974 - 994 sq ft (approximate total)
Balcony
527 - 535 sq ft (approximate)
Capacity
Up to 4 guests
Decks
10,12
Room features
24-hr butler
Concierge service
Private key-card access to The Haven Complex
Courtyard valet
Gourmet treats
Fine linens
Feather duvet
Oversized towels
Premium amenities
Official cabin details ↗ · Reviewed 2026-09-30. Category examples; assigned room layouts can vary.
The Haven Owner's Suite with Large Balcony · H5 · 541 - 614 sq ft (approximate total) · up to 4 guests
The Haven Owner's Suite with Large Balcony
Category
H5
Room size
541 - 614 sq ft (approximate total)
Balcony
109 - 132 sq ft (approximate)
Capacity
Up to 4 guests
Decks
12
Room features
24-hr butler
Concierge service
Private key-card access to The Haven Complex
Courtyard valet
Gourmet treats
Fine linens
Feather duvet
Oversized towels
Premium amenities
Official cabin details ↗ · Reviewed 2026-09-30. Category examples; assigned room layouts can vary.
The Haven 2-Bedroom Family Villa with Large Balcony · H6 · 606 - 658 sq ft (approximate total) · up to 6 guests
The Haven 2-Bedroom Family Villa with Large Balcony
Category
H6
Room size
606 - 658 sq ft (approximate total)
Balcony
138 - 190 sq ft (approximate)
Capacity
Up to 6 guests
Decks
13,14,15
Room features
24-hr butler
Concierge service
Private key-card access to The Haven Complex
Courtyard valet
Gourmet treats
Fine linens
Feather duvet
Oversized towels
Premium amenities
Official cabin details ↗ · Reviewed 2026-09-30. Category examples; assigned room layouts can vary.
The Haven Aft-Facing Penthouse with Large Balcony · HA · 830 sq ft (approximate total) · up to 2 guests
The Haven Aft-Facing Penthouse with Large Balcony
Category
HA
Room size
830 sq ft (approximate total)
Balcony
498 sq ft (approximate)
Capacity
Up to 2 guests
Decks
11
Room features
24-hr butler
Concierge service
Private key-card access to The Haven Complex
Courtyard valet
Gourmet treats
Fine linens
Feather duvet
Oversized towels
Premium amenities
Official cabin details ↗ · Reviewed 2026-09-30. Category examples; assigned room layouts can vary.
The Haven Aft-Facing Penthouse with Master Bedroom & Large Balcony · HB · 496 - 599 sq ft (approximate total) · up to 4 guests
The Haven Aft-Facing Penthouse with Master Bedroom & Large Balcony
Category
HB
Room size
496 - 599 sq ft (approximate total)
Balcony
129 - 220 sq ft (approximate)
Capacity
Up to 4 guests
Decks
10,11,12,13,14
Room features
24-hr butler
Concierge service
Private key-card access to The Haven Complex
Courtyard valet
Gourmet treats
Fine linens
Feather duvet
Oversized towels
Premium amenities
Official cabin details ↗ · Reviewed 2026-09-30. Category examples; assigned room layouts can vary.
The Haven Penthouse with Balcony · HE · 368 - 418 sq ft (approximate total) · up to 3 guests
The Haven Penthouse with Balcony
Category
HE
Room size
368 - 418 sq ft (approximate total)
Balcony
84 - 134 sq ft (approximate)
Capacity
Up to 3 guests
Decks
12,13,14,15
Room features
24-hr butler
Concierge service
Private key-card access to The Haven Complex
Courtyard valet
Gourmet treats
Fine linens
Feather duvet
Oversized towels
Premium amenities
Official cabin details ↗ · Reviewed 2026-09-30. Category examples; assigned room layouts can vary.
Aft-Facing Suite with Large Balcony · SH · 635 sq ft (approximate total) · up to 4 guests
Aft-Facing Suite with Large Balcony
Category
SH
Room size
635 sq ft (approximate total)
Balcony
370 sq ft (approximate)
Capacity
Up to 4 guests
Decks
9
Official cabin details ↗ · Reviewed 2026-09-30. Category examples; assigned room layouts can vary.
Aft-Facing Suite with Large Balcony · SI · 448 sq ft (approximate total) · up to 2 guests
Aft-Facing Suite with Large Balcony
Category
SI
Room size
448 sq ft (approximate total)
Balcony
195 sq ft (approximate)
Capacity
Up to 2 guests
Decks
9
Official cabin details ↗ · Reviewed 2026-09-30. Category examples; assigned room layouts can vary.
Family Suite with Master Bedroom & Balcony · SJ · 388 sq ft (approximate total) · up to 4 guests
Family Suite with Master Bedroom & Balcony
Category
SJ
Room size
388 sq ft (approximate total)
Balcony
209 sq ft (approximate)
Capacity
Up to 4 guests
Decks
9,10,11,12,13,14,15,16
Official cabin details ↗ · Reviewed 2026-09-30. Category examples; assigned room layouts can vary.
Forward-Facing Suite with Master Bedroom & Large Balcony · SK · 412 - 487 sq ft (approximate total) · up to 4 guests
Forward-Facing Suite with Master Bedroom & Large Balcony
Category
SK
Room size
412 - 487 sq ft (approximate total)
Balcony
153 - 191 sq ft (approximate)
Capacity
Up to 4 guests
Decks
9,10,11,12,13
Official cabin details ↗ · Reviewed 2026-09-30. Category examples; assigned room layouts can vary.
Forward-Facing Suite with Large Balcony · SL · 393 - 434 sq ft (approximate total) · up to 4 guests
Forward-Facing Suite with Large Balcony
Category
SL
Room size
393 - 434 sq ft (approximate total)
Balcony
129 sq ft (approximate)
Capacity
Up to 4 guests
Decks
9,10,12
Official cabin details ↗ · Reviewed 2026-09-30. Category examples; assigned room layouts can vary.
Forward-Facing Club Balcony Suite with Large Balcony · M2 · 358 - 412 sq ft (approximate total) · up to 4 guests
Forward-Facing Club Balcony Suite with Large Balcony
Category
M2
Room size
358 - 412 sq ft (approximate total)
Balcony
129 - 185 sq ft (approximate)
Capacity
Up to 4 guests
Decks
9,10,11,12,13
Room features
Coffee & tea setup
Bath Robes
TV & refrigerator
Safe & hair dryer
Some feature additional bedding
Fine linens/duvet
Fine pillows
Official cabin details ↗ · Reviewed 2026-09-30. Category examples; assigned room layouts can vary.
Family Club Balcony Suite · M4 · 252 - 291 sq ft (approximate total) · up to 4 guests
Family Club Balcony Suite
Category
M4
Room size
252 - 291 sq ft (approximate total)
Balcony
46 - 62 sq ft (approximate)
Capacity
Up to 4 guests
Decks
9,10,11
Norwegian Viva — Family Club Balcony Suite · Category photo
Room features
Coffee & tea setup
Bath Robes
TV & refrigerator
Safe & hair dryer
Some feature additional bedding
Fine linens/duvet
Fine pillows
Official cabin details ↗ · Reviewed 2026-09-30. Category examples; assigned room layouts can vary.
Club Balcony Suite · MA · 265 - 291 sq ft (approximate total) · up to 2 guests
Club Balcony Suite
Category
MA
Room size
265 - 291 sq ft (approximate total)
Balcony
45 - 52 sq ft (approximate)
Capacity
Up to 2 guests
Decks
9,10,11
Norwegian Viva — Club Balcony Suite · Category photo
Room features
Coffee & tea setup
Bath Robes
TV & refrigerator
Safe & hair dryer
Some feature additional bedding
Fine linens/duvet
Fine pillows
Official cabin details ↗ · Reviewed 2026-09-30. Category examples; assigned room layouts can vary.
Forward-Facing Club Balcony Suite · MB · 241 - 271 sq ft (approximate total) · up to 2 guests
Forward-Facing Club Balcony Suite
Category
MB
Room size
241 - 271 sq ft (approximate total)
Balcony
75 sq ft (approximate)
Capacity
Up to 2 guests
Decks
9,10,11,12,13
Norwegian Viva — Forward-Facing Club Balcony Suite · Category photo
Room features
Coffee & tea setup
Bath Robes
TV & refrigerator
Safe & hair dryer
Some feature additional bedding
Fine linens/duvet
Fine pillows
Official cabin details ↗ · Reviewed 2026-09-30. Category examples; assigned room layouts can vary.
Guarantee Club Balcony Suite · MX · 241 sq ft (approximate total) · up to 2 guests
Guarantee Club Balcony Suite
Category
MX
Room size
241 sq ft (approximate total)
Balcony
75 sq ft (approximate)
Capacity
Up to 2 guests
Decks
11
Norwegian Viva — Guarantee Club Balcony Suite · Category photo
Room features
Coffee & tea setup
Bath Robes
TV & refrigerator
Safe & hair dryer
Some feature additional bedding
Fine linens/duvet
Fine pillows
Official cabin details ↗ · Reviewed 2026-09-30. Category examples; assigned room layouts can vary.
Aft-Facing Balcony · B1 · 268 sq ft (approximate total)
Aft-Facing Balcony
Category
B1
Room size
268 sq ft (approximate total)
Balcony
102 sq ft (approximate)
Decks
9
Room features
Coffee & tea setup
TV & refrigerator
Safe & hair dryer
2 Convertible beds
Additional bedding
Fine linens
Fine pillows
Sitting area
Official cabin details ↗ · Reviewed 2026-09-30. Category examples; assigned room layouts can vary.
Family Balcony · B4 · 231 sq ft (approximate total) · up to 4 guests
Family Balcony
Category
B4
Room size
231 sq ft (approximate total)
Balcony
45 sq ft (approximate)
Capacity
Up to 4 guests
Decks
9,10,11,12,13,14,15,16
Room features
Coffee & tea setup
TV & refrigerator
Safe & hair dryer
2 Convertible beds
Additional bedding
Fine linens
Fine pillows
Sitting area
Official cabin details ↗ · Reviewed 2026-09-30. Category examples; assigned room layouts can vary.
Balcony · BA, BB, BF · 231 - 358 sq ft (approximate total) · up to 2 guests
Balcony
Category
BA, BB, BF
Room size
231 - 358 sq ft (approximate total)
Balcony
45 - 69 sq ft (approximate)
Capacity
Up to 2 guests
Decks
10,11, 10,11,12,13,14,15,16, 9
Room features
Coffee & tea setup
TV & refrigerator
Safe & hair dryer
2 Convertible beds
Additional bedding
Fine linens
Fine pillows
Sitting area
Official cabin details ↗ · Reviewed 2026-09-30. Category examples; assigned room layouts can vary.
Solo Balcony · BT · 231 - 358 sq ft (approximate total) · up to 1 guest
Solo Balcony
Category
BT
Room size
231 - 358 sq ft (approximate total)
Balcony
45 - 69 sq ft (approximate)
Capacity
Up to 1 guest
Decks
12
Room features
Coffee & tea setup
TV & refrigerator
Safe & hair dryer
2 Convertible beds
Additional bedding
Fine linens
Fine pillows
Sitting area
Official cabin details ↗ · Reviewed 2026-09-30. Category examples; assigned room layouts can vary.
Guarantee Balcony · BX · 231 sq ft (approximate total) · up to 4 guests
Guarantee Balcony
Category
BX
Room size
231 sq ft (approximate total)
Balcony
45 sq ft (approximate)
Capacity
Up to 4 guests
Decks
9
Room features
Coffee & tea setup
TV & refrigerator
Safe & hair dryer
2 Convertible beds
Additional bedding
Fine linens
Fine pillows
Sitting area
Official cabin details ↗ · Reviewed 2026-09-30. Category examples; assigned room layouts can vary.
Family Oceanview · O4 · 235 - 370 sq ft (approximate total) · up to 4 guests
Family Oceanview
Category
O4
Room size
235 - 370 sq ft (approximate total)
Capacity
Up to 4 guests
Decks
5
Room features
TV & refrigerator
Safe & hair dryer
Additional bedding
Sitting area
Official cabin details ↗ · Reviewed 2026-09-30. Category examples; assigned room layouts can vary.
Oceanview · O2 · 294 sq ft (approximate total) · up to 2 guests
Use the official deck legend to identify connecting rooms, accessible layouts, restricted views and extra beds. Check the deck-plan version for your sailing date and where your category sits relative to lifts, public spaces and open decks.
What to budget for
Norwegian Cruise Line’s published guide · the selected fare plan can change what is included.
Generally included
Main dining rooms, buffet and selected cafes
Budget for extras
Specialty dining and optional drinks packages
Spa, shopping and shore excursions
Depends on your fare
Free at Sea benefits depend on selected offer; optional beverage/dining packages have costs