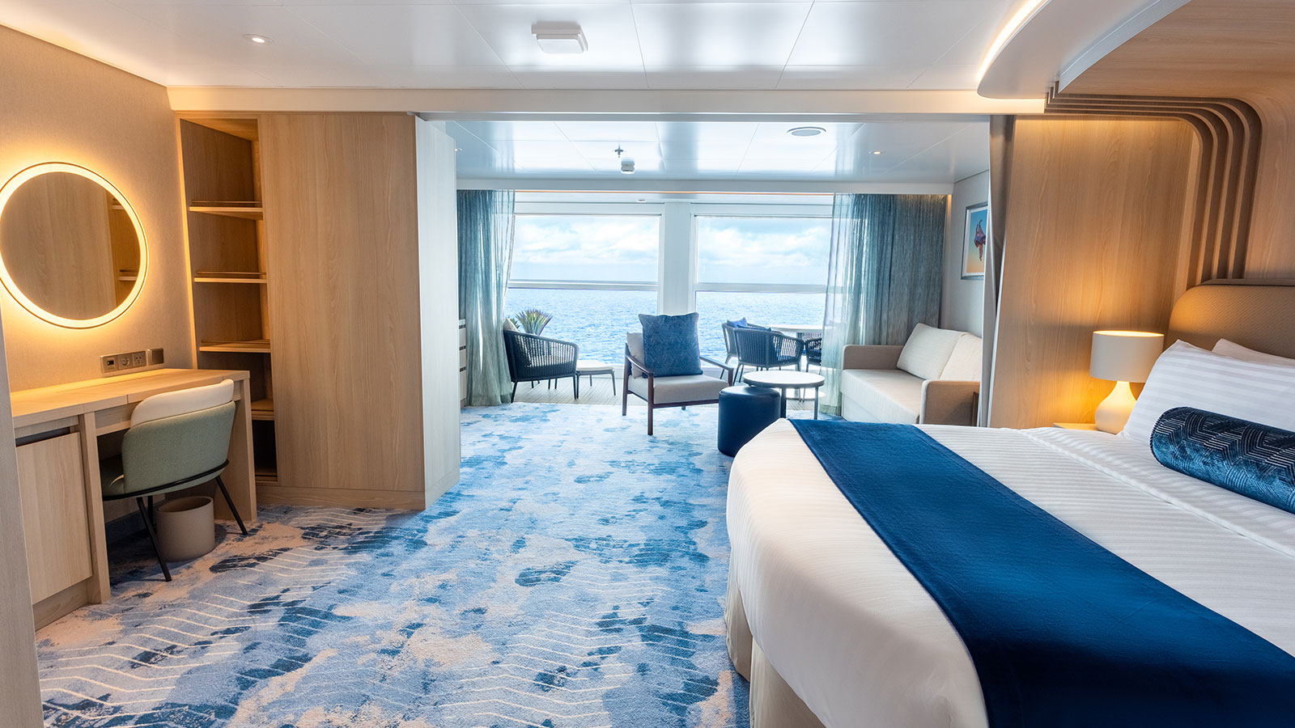
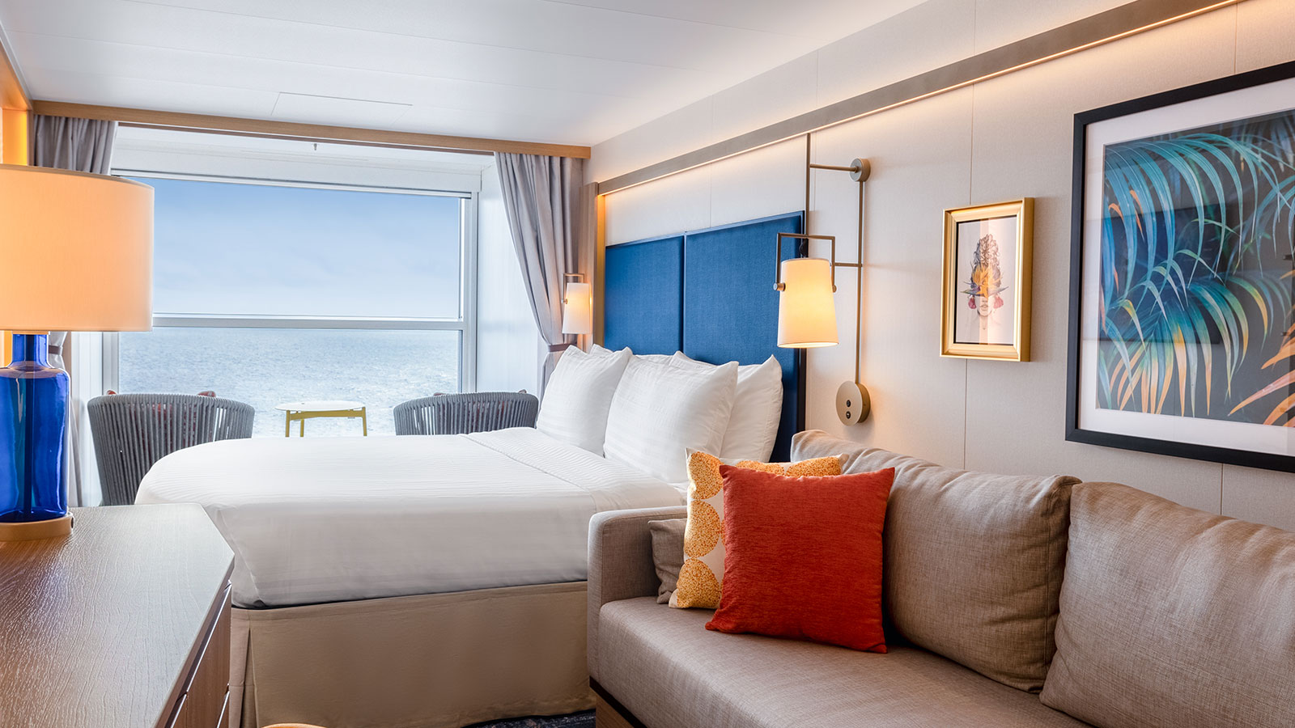
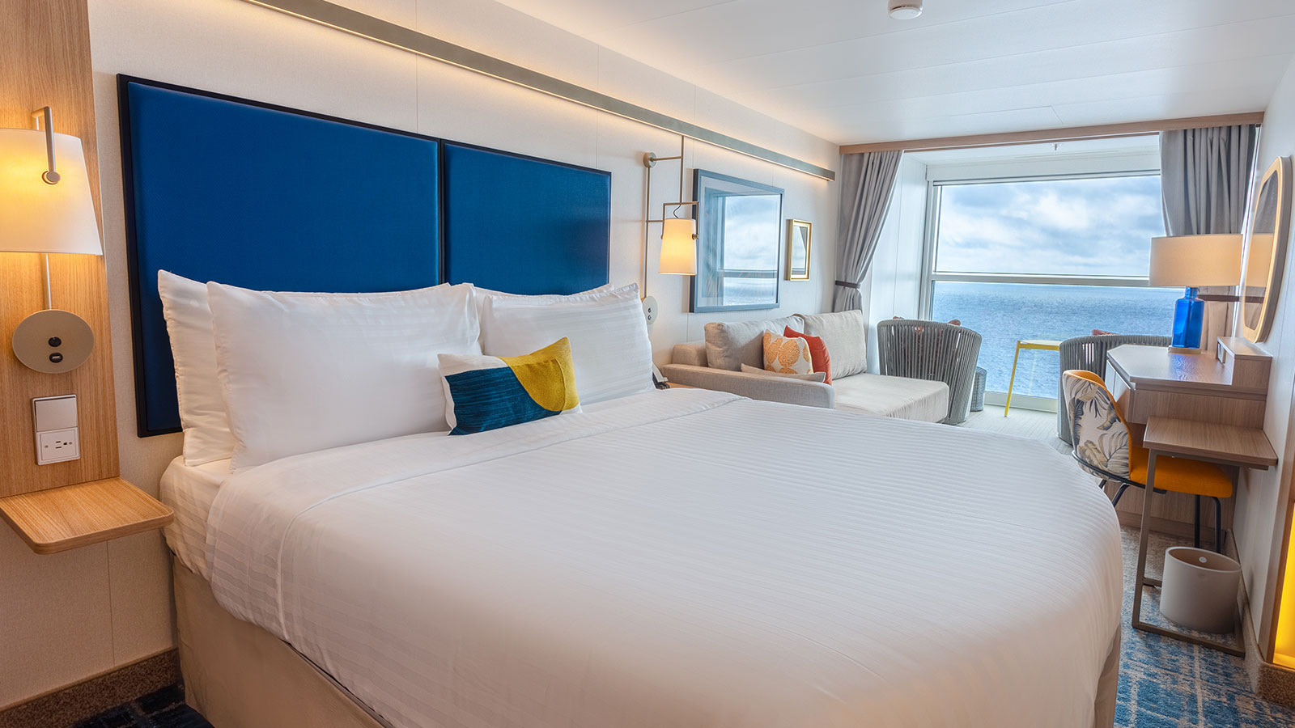
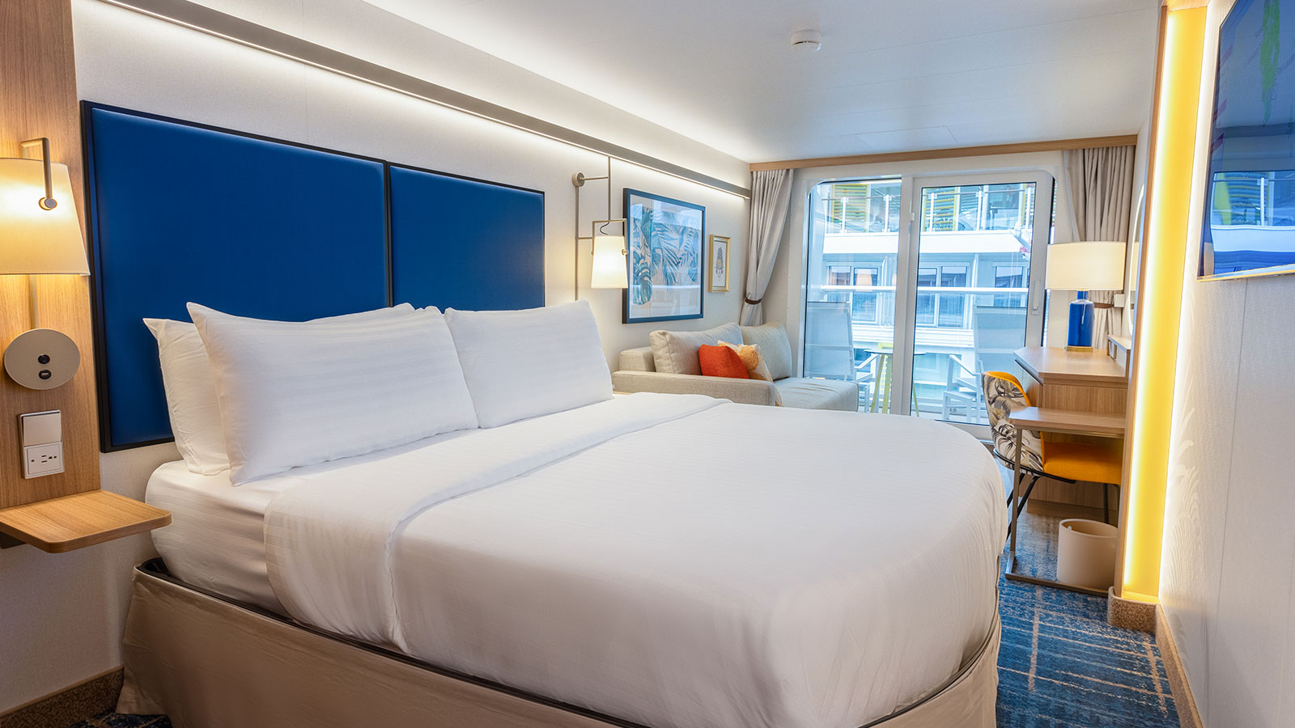
Look for Legend of the Seas, departing 4 Jul 2027 for 7 nights, in the cruise line’s search.
Choose a cabin and understand the cost.
4 priced options across 4 cabin categories. Open a category to compare its fare plans and eligibility.
This operator publishes per-person fares based on two sharing. It does not provide prices tailored to other party sizes.
Interior cabin
Category ZI · 1 fare option
cabin assigned by cruise line
Lowest recorded optionUS$1,777.9per person, based on 2 guests sharing a cabin · taxes included · USD · US market offer
Recorded fare
Available
Category ZI cabin assigned by cruise line
US$1,777.9per person, based on 2 guests sharing a cabin · taxes included · USD · US market offer
Refunds: Terms not provided.
Ocean view cabin
Category YO · 1 fare option
cabin assigned by cruise line
Lowest recorded optionUS$2,227.4per person, based on 2 guests sharing a cabin · taxes included · USD · US market offer
Recorded fare
Available
Category YO cabin assigned by cruise line
US$2,227.4per person, based on 2 guests sharing a cabin · taxes included · USD · US market offer
Refunds: Terms not provided.
Balcony cabin
Category XN · 1 fare option
cabin assigned by cruise line
Lowest recorded optionUS$2,667.4per person, based on 2 guests sharing a cabin · taxes included · USD · US market offer
Recorded fare
Available
Category XN cabin assigned by cruise line
US$2,667.4per person, based on 2 guests sharing a cabin · taxes included · USD · US market offer
Refunds: Terms not provided.
Suite
Category WS · 1 fare option
cabin assigned by cruise line
Lowest recorded optionUS$3,802.4per person, based on 2 guests sharing a cabin · taxes included · USD · US market offer
Recorded fare
Available
Category WS cabin assigned by cruise line
US$3,802.4per person, based on 2 guests sharing a cabin · taxes included · USD · US market offer
Refunds: Terms not provided.
Explore rooms aboard Legend of the Seas
Official category examples help you compare layouts. Fare cards show these facts only when the operator’s category matches.
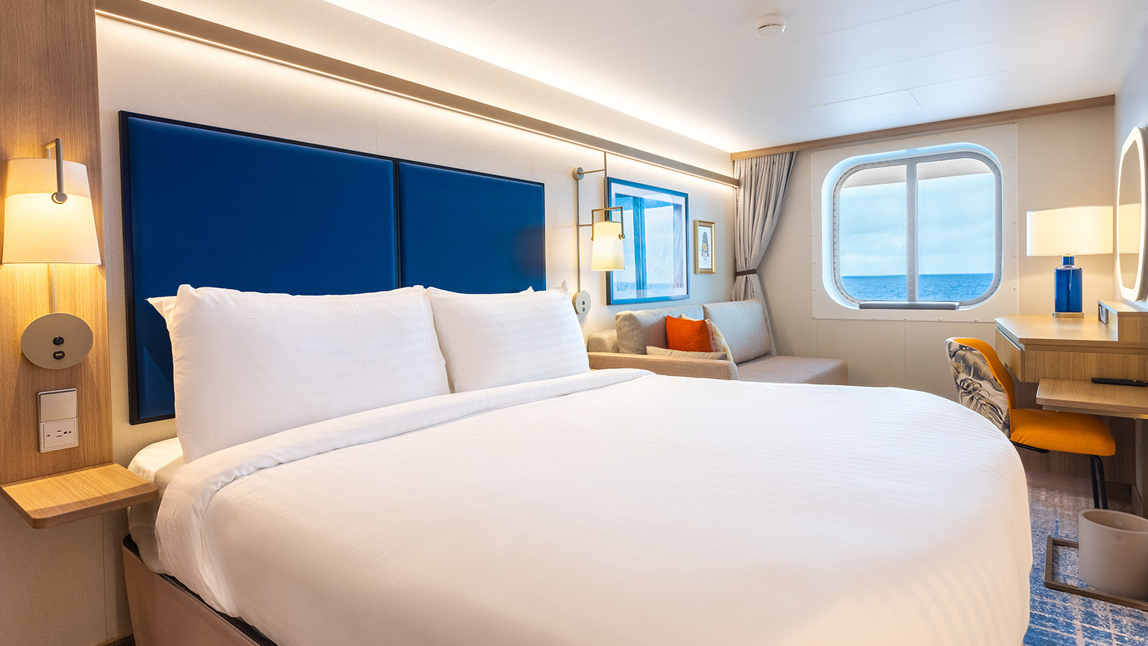
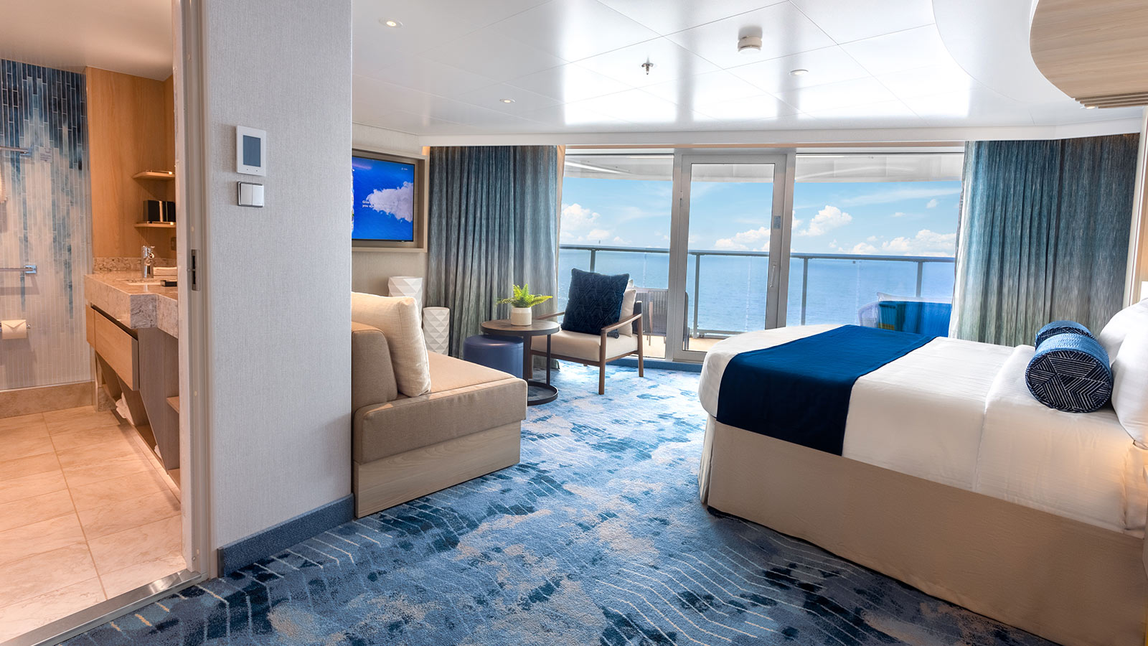
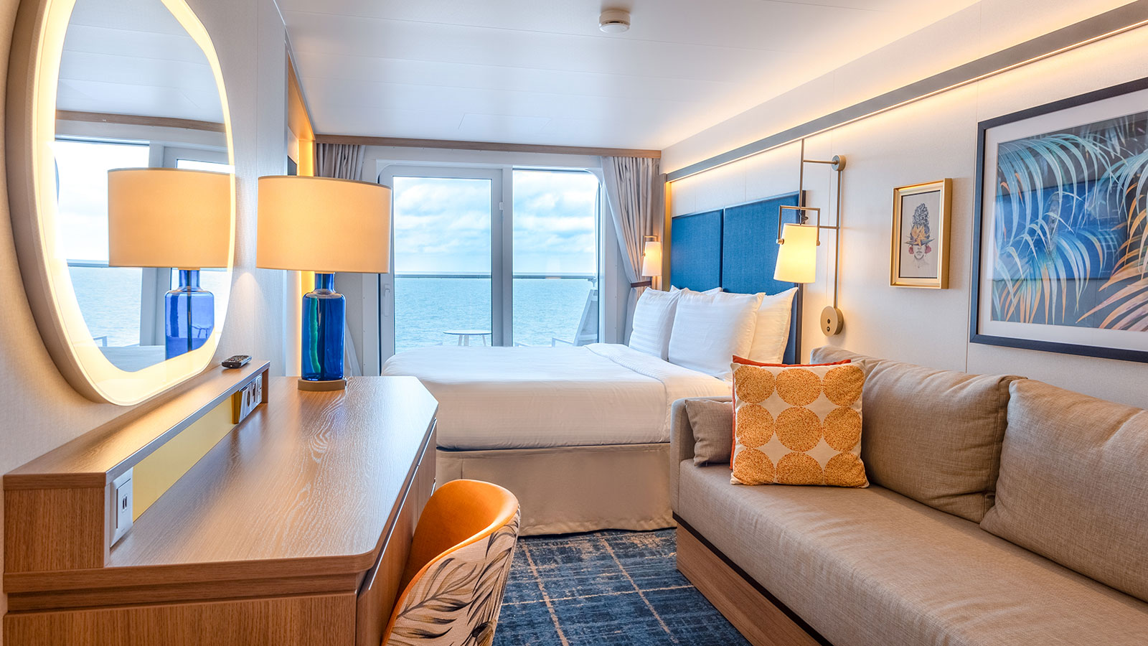
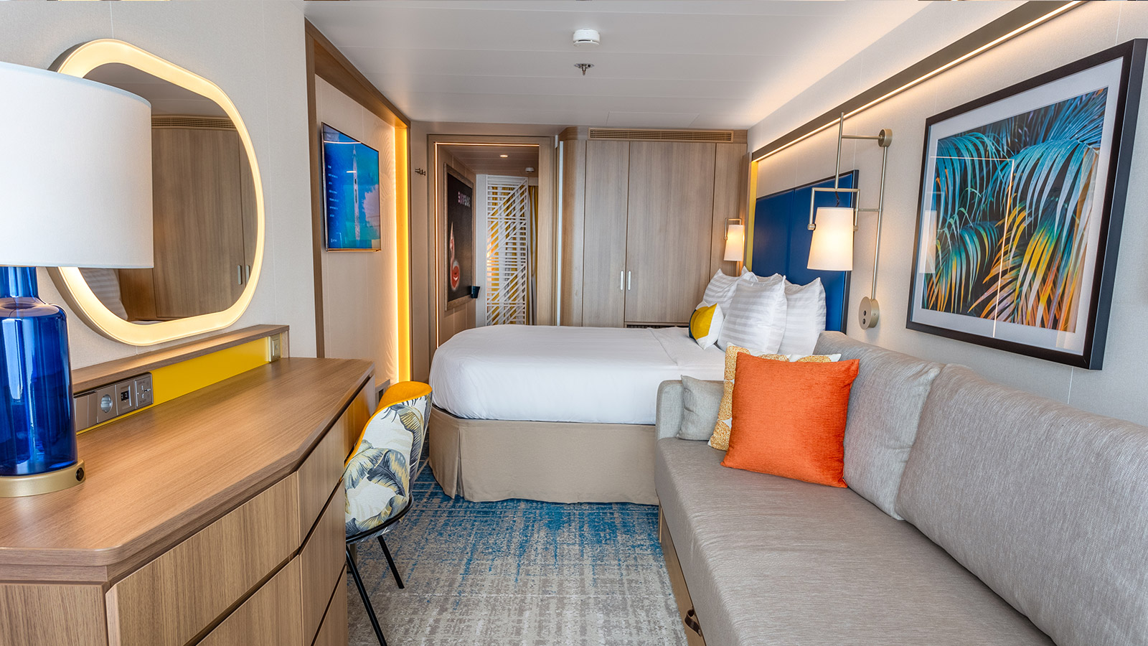
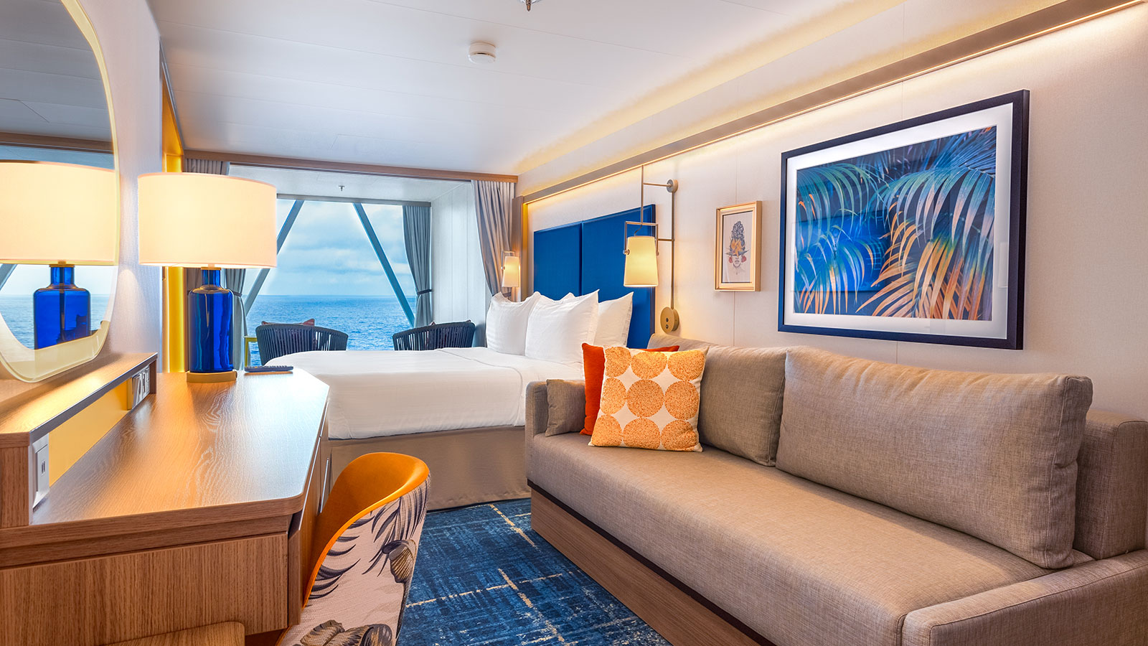
Ocean View · N1, N4 · 160 - 187 sq. ft. · up to 4 guests
Ocean View
Category
N1, N4
Room size
160 - 187 sq. ft.
Capacity
Up to 4 guests
Beds
One Royal King bed (can convert into two twin-size beds); One single sofa bed in staterooms with up to 3 guests; One double sofa bed in staterooms with up to 4 guests
View
Ocean view
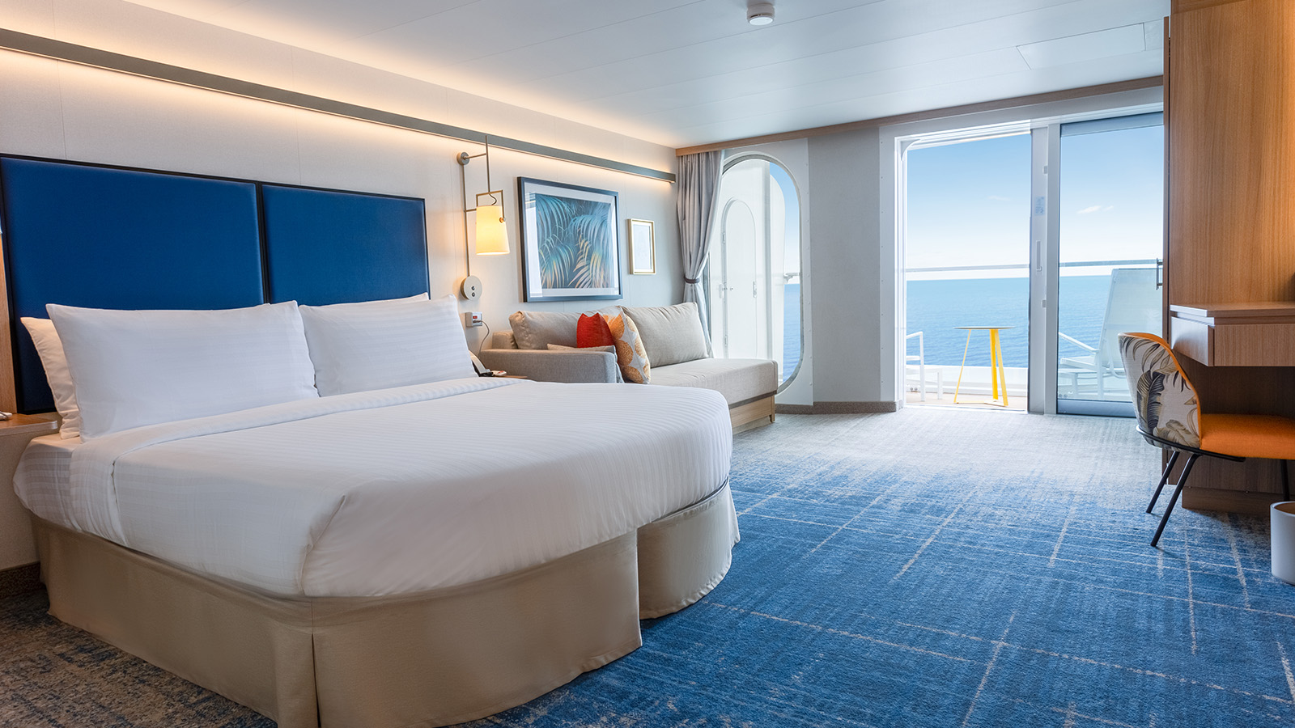
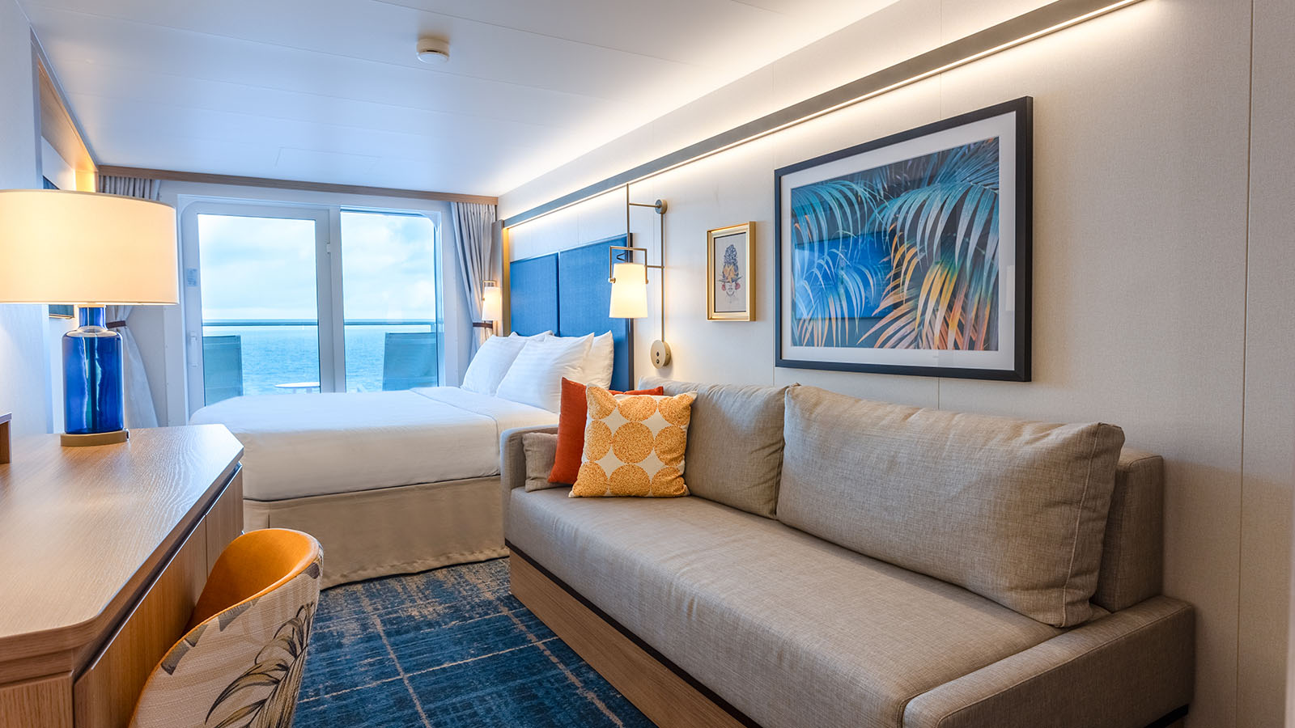
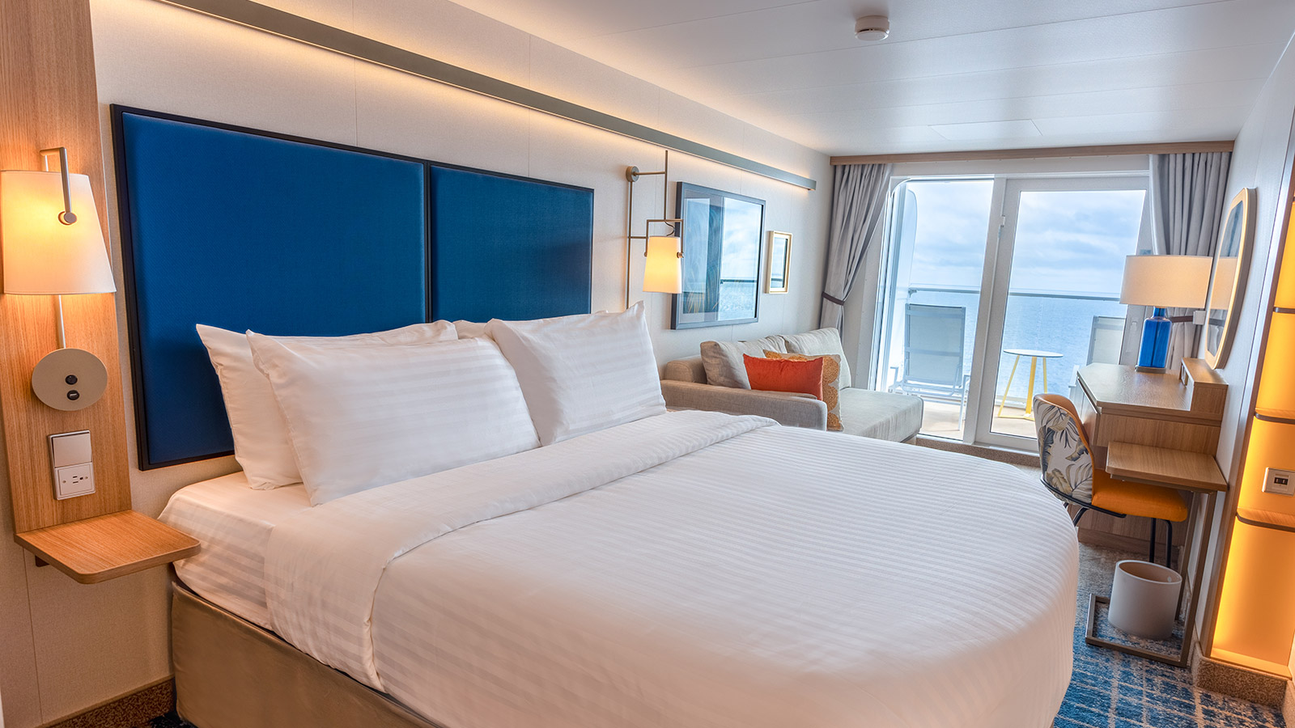
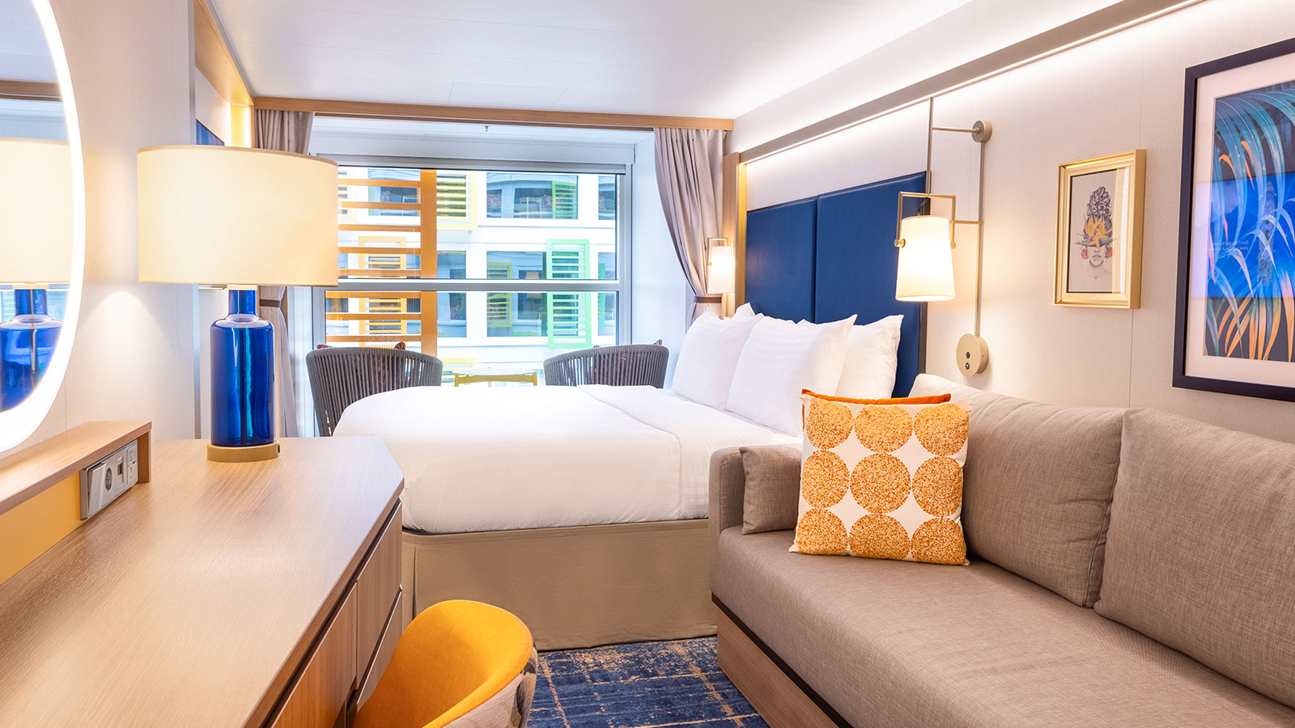
Legend of the Seas — Ocean View (category N1) · Rendering
Room features
Dedicated stateroom attendant
Daily cleaning service
Exclusive bedding collection
Stateroom climate control
Ample closet and storage
In-room HD-TV
In-room safe for valuables
Hair dryer
Deluxe toiletries: shampoo, conditioner & body wash
Room with bed, vanity and seating area with sofa
Full bathroom
Shower with bench
Official cabin details ↗ · Reviewed 2026-09-30. Category examples; assigned room layouts can vary.
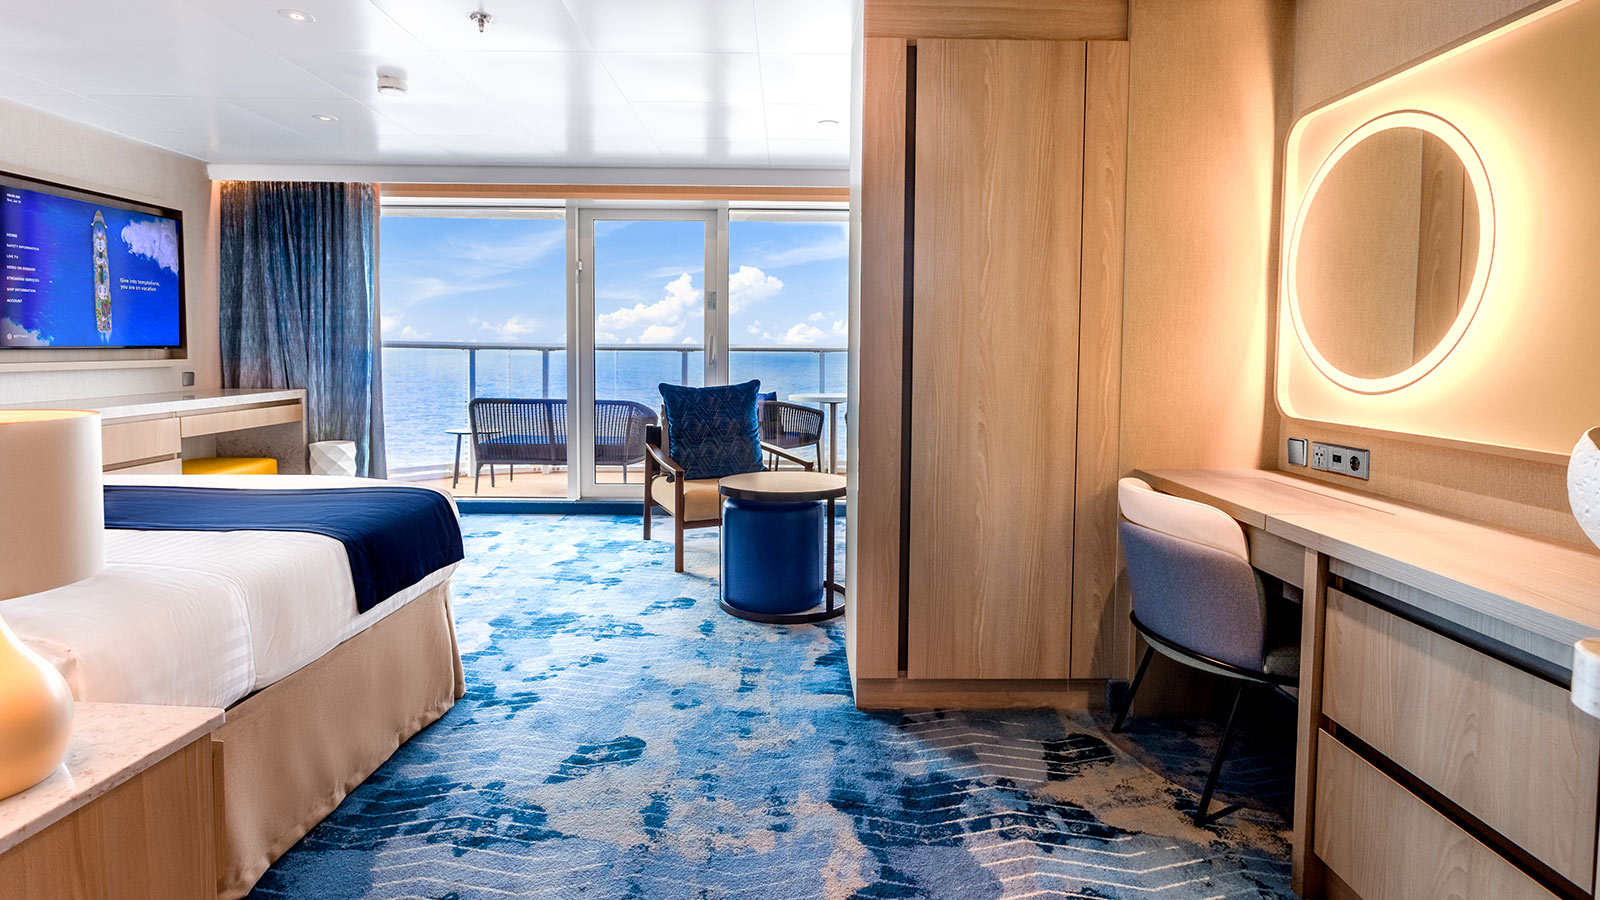
Ocean View · N5 · 160 - 187 sq. ft. / 278 sq. ft. (varies by layout)
Ocean View
Category
N5
Room size
160 - 187 sq. ft. / 278 sq. ft. (varies by layout)
Beds
One Royal King bed (can convert into two twin-size beds); One single sofa bed in staterooms with up to 3 guests; One double sofa bed in staterooms with up to 4 guests / One Royal King bed (can convert into two twin-size beds); One lounge chair that converts to a twin bed (varies by layout)
View
Ocean view
Legend of the Seas — Ocean View (category N5) · Rendering
Room features
Dedicated stateroom attendant
Daily cleaning service
Exclusive bedding collection
Stateroom climate control
Ample closet and storage
In-room HD-TV
In-room safe for valuables
Hair dryer
Deluxe toiletries: shampoo, conditioner & body wash
Room with bed, vanity and seating area with sofa
Full bathroom
Shower with bench
Wide door
Roll in shower
Grab bars
Fold down shower bench
Hand held shower head
Raised toilet
Lowered sink
Published occupancy varies by layout: up to 4 guests, up to 3 guests
Official cabin details ↗ · Reviewed 2026-09-30. Category examples; assigned room layouts can vary.
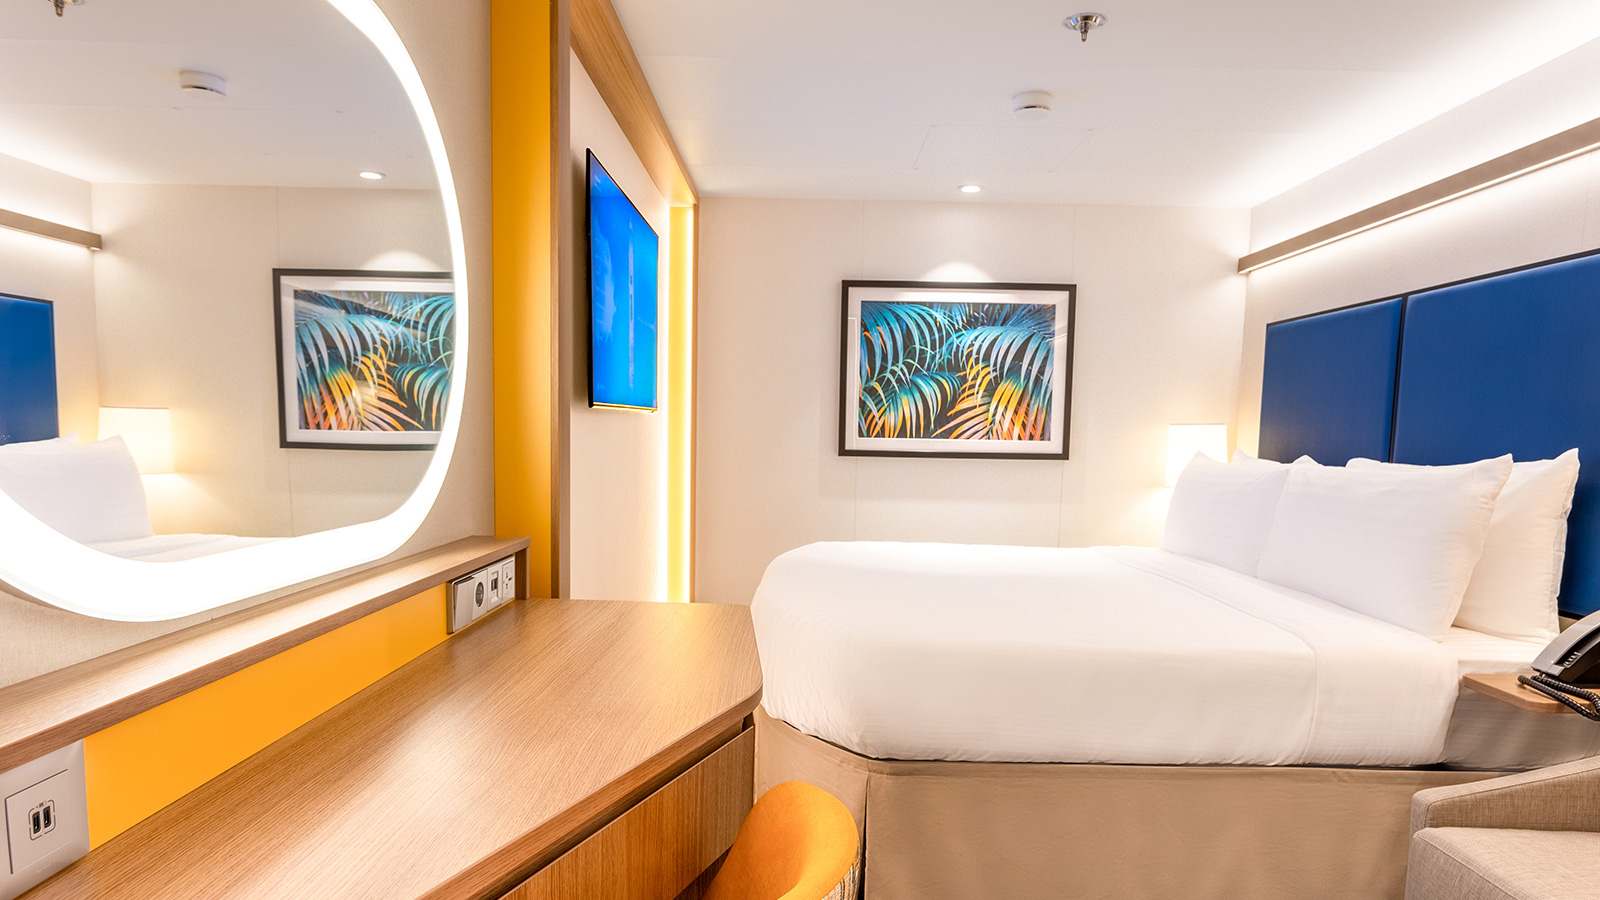
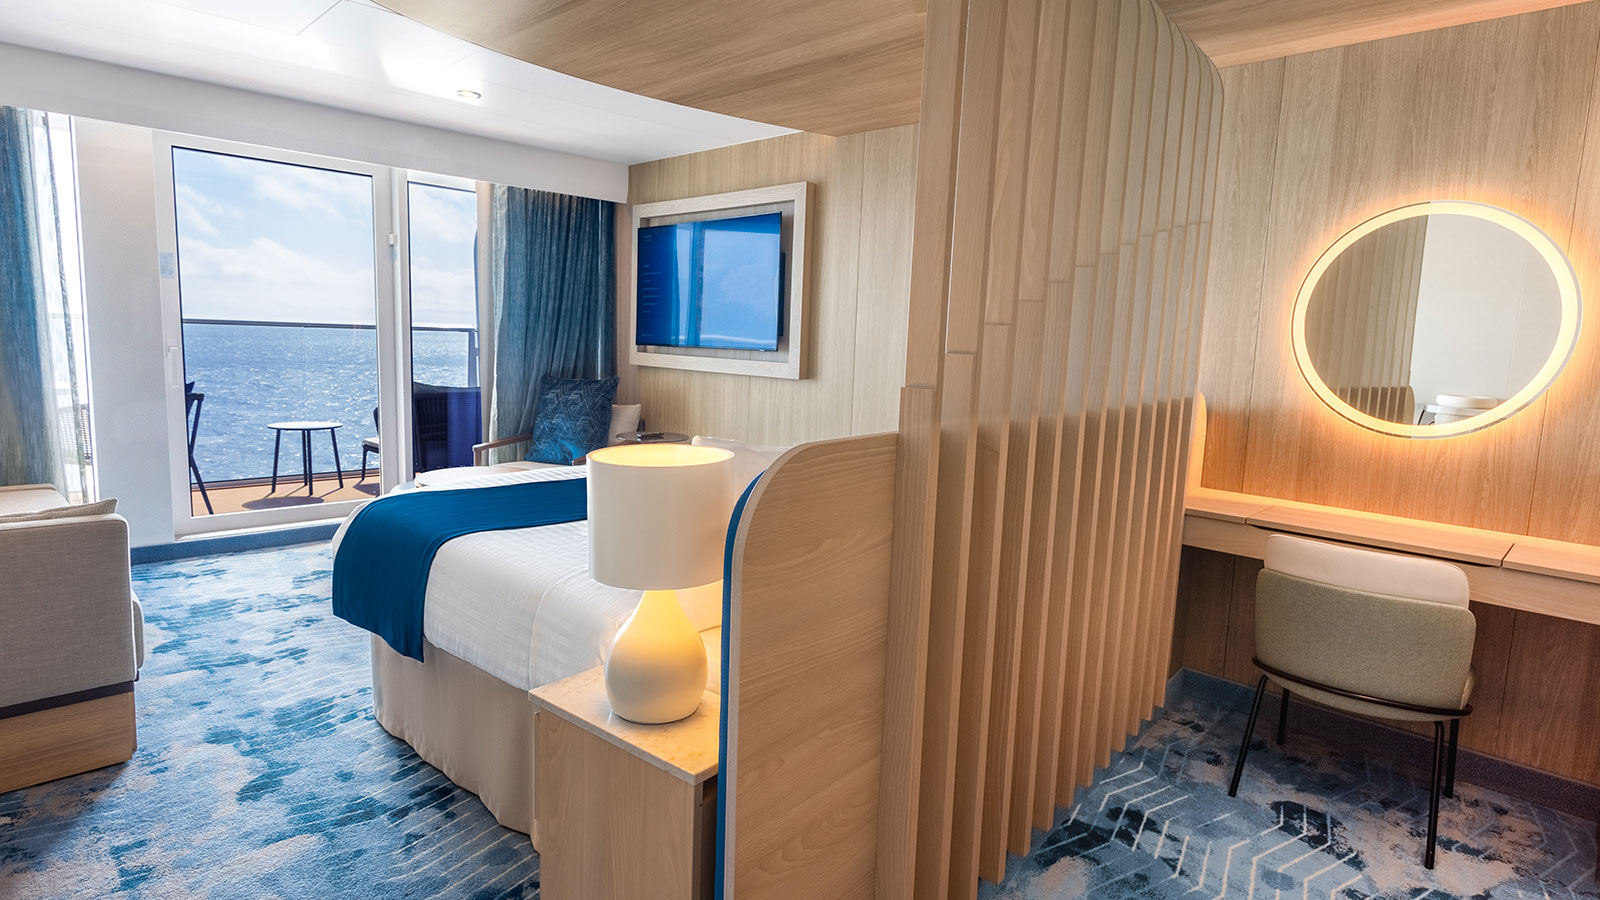
Interior · V4 · 156 sq. ft. / 285 sq. ft. (varies by layout)
Interior
Category
V4
Room size
156 sq. ft. / 285 sq. ft. (varies by layout)
Beds
One Royal King bed (can convert into two twin-size beds) / One Royal King bed (can convert into two twin-size beds); One lounge chair that converts to a twin bed in staterooms with up to 3 guests (varies by layout)
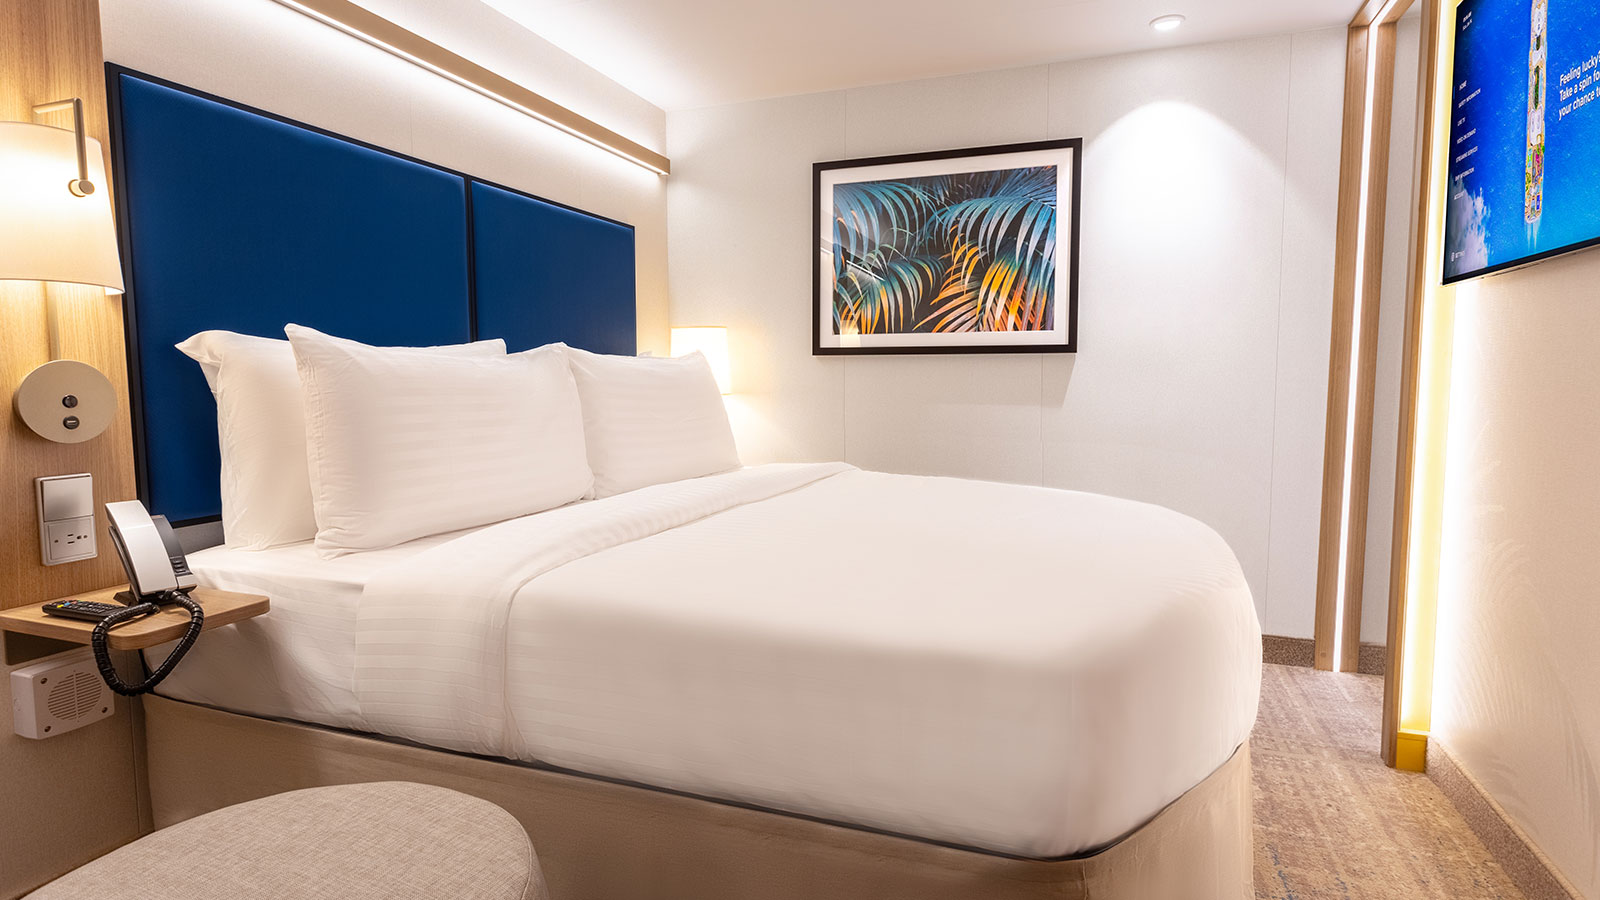
Legend of the Seas — Interior (category V4) · Rendering
Room features
Dedicated stateroom attendant
Daily cleaning service
Exclusive bedding collection
Stateroom climate control
Ample closet and storage
In-room HD-TV
In-room safe for valuables
Hair dryer
Deluxe toiletries: shampoo, conditioner & body wash
Room with bed and vanity
Full bathroom
Shower with bench
Lounge chair
Wide door
Roll in shower
Grab bars
Fold down shower bench
Hand held shower head
Raised toilet
Lowered sink
Published occupancy varies by layout: up to 2 guests, up to 3 guests
Official cabin details ↗ · Reviewed 2026-09-30. Category examples; assigned room layouts can vary.
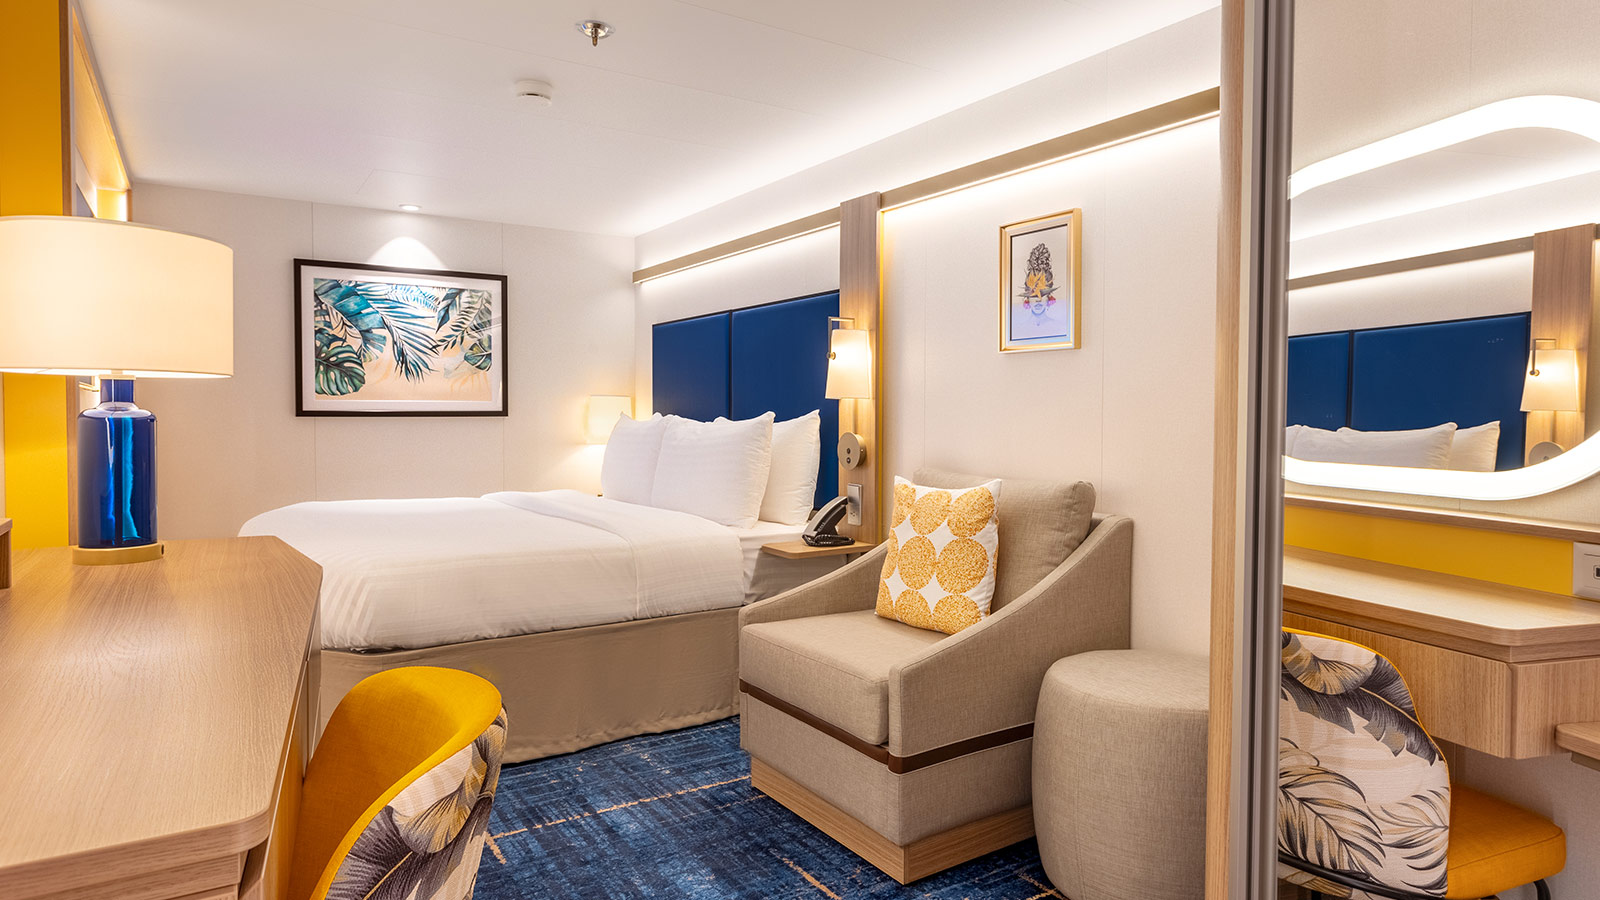
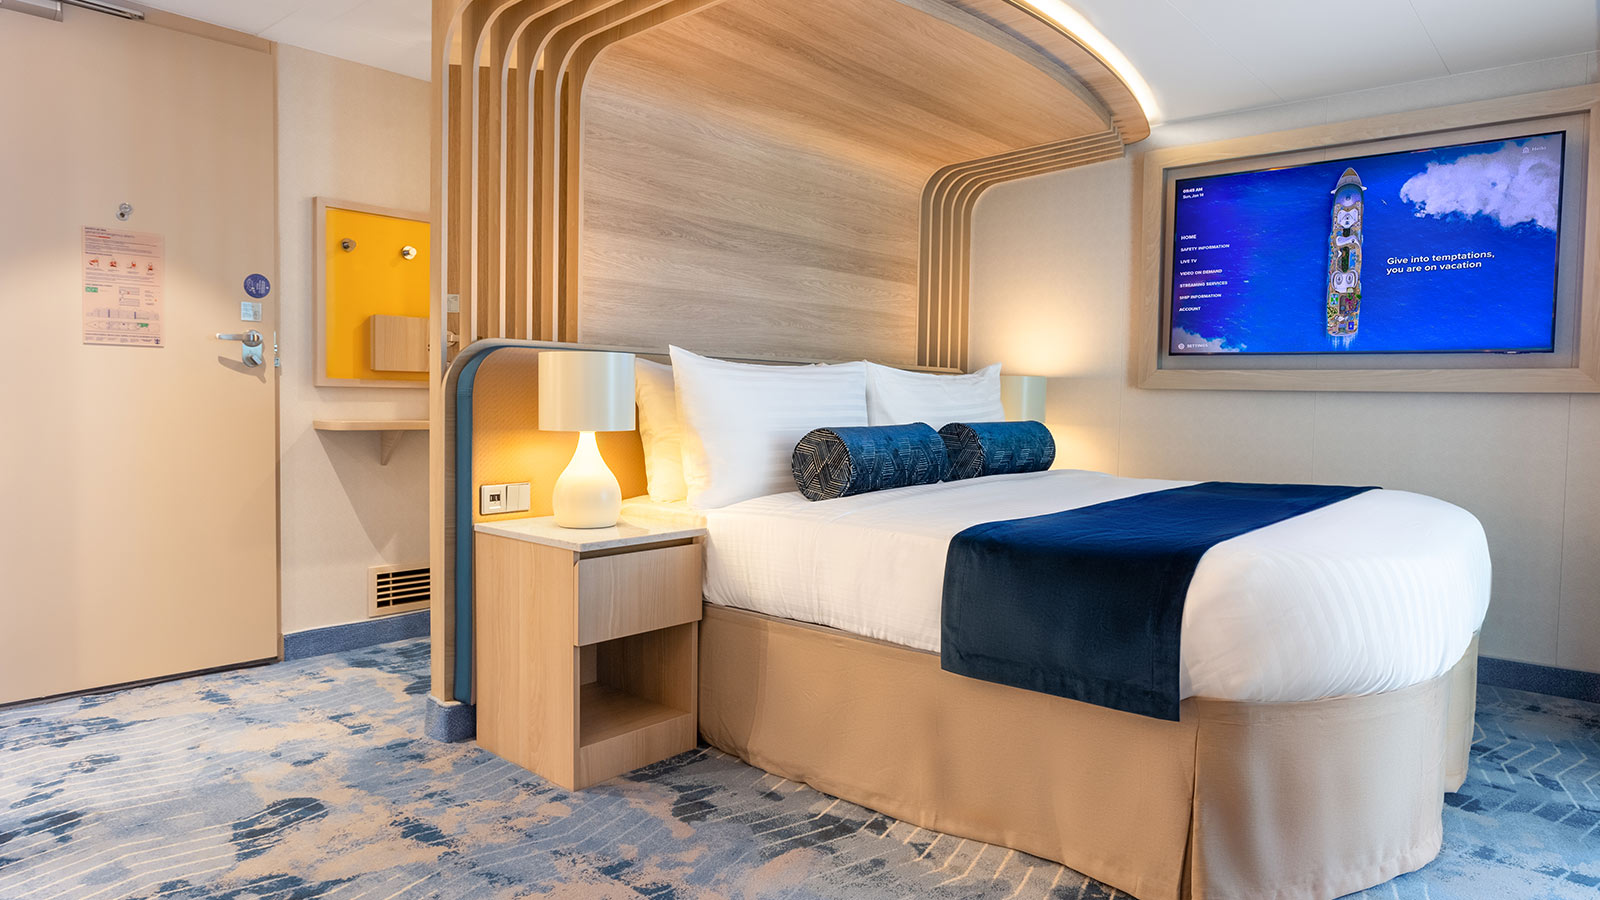
Spacious Interior · R3, R4 · 178 sq. ft. · up to 4 guests
Spacious Interior
Category
R3, R4
Room size
178 sq. ft.
Capacity
Up to 4 guests
Beds
One Royal King bed (can convert into two twin-size beds); One single sofa bed in staterooms with up to 3 guests; One double sofa bed in staterooms with up to 4 guests
Legend of the Seas — Spacious Interior (category R3) · Rendering
Room features
Dedicated stateroom attendant
Daily cleaning service
Exclusive bedding collection
Stateroom climate control
Ample closet and storage
In-room HD-TV
In-room safe for valuables
Hair dryer
Deluxe toiletries: shampoo, conditioner & body wash
Room with bed and vanity
Full bathroom
Shower with bench
Official cabin details ↗ · Reviewed 2026-09-30. Category examples; assigned room layouts can vary.
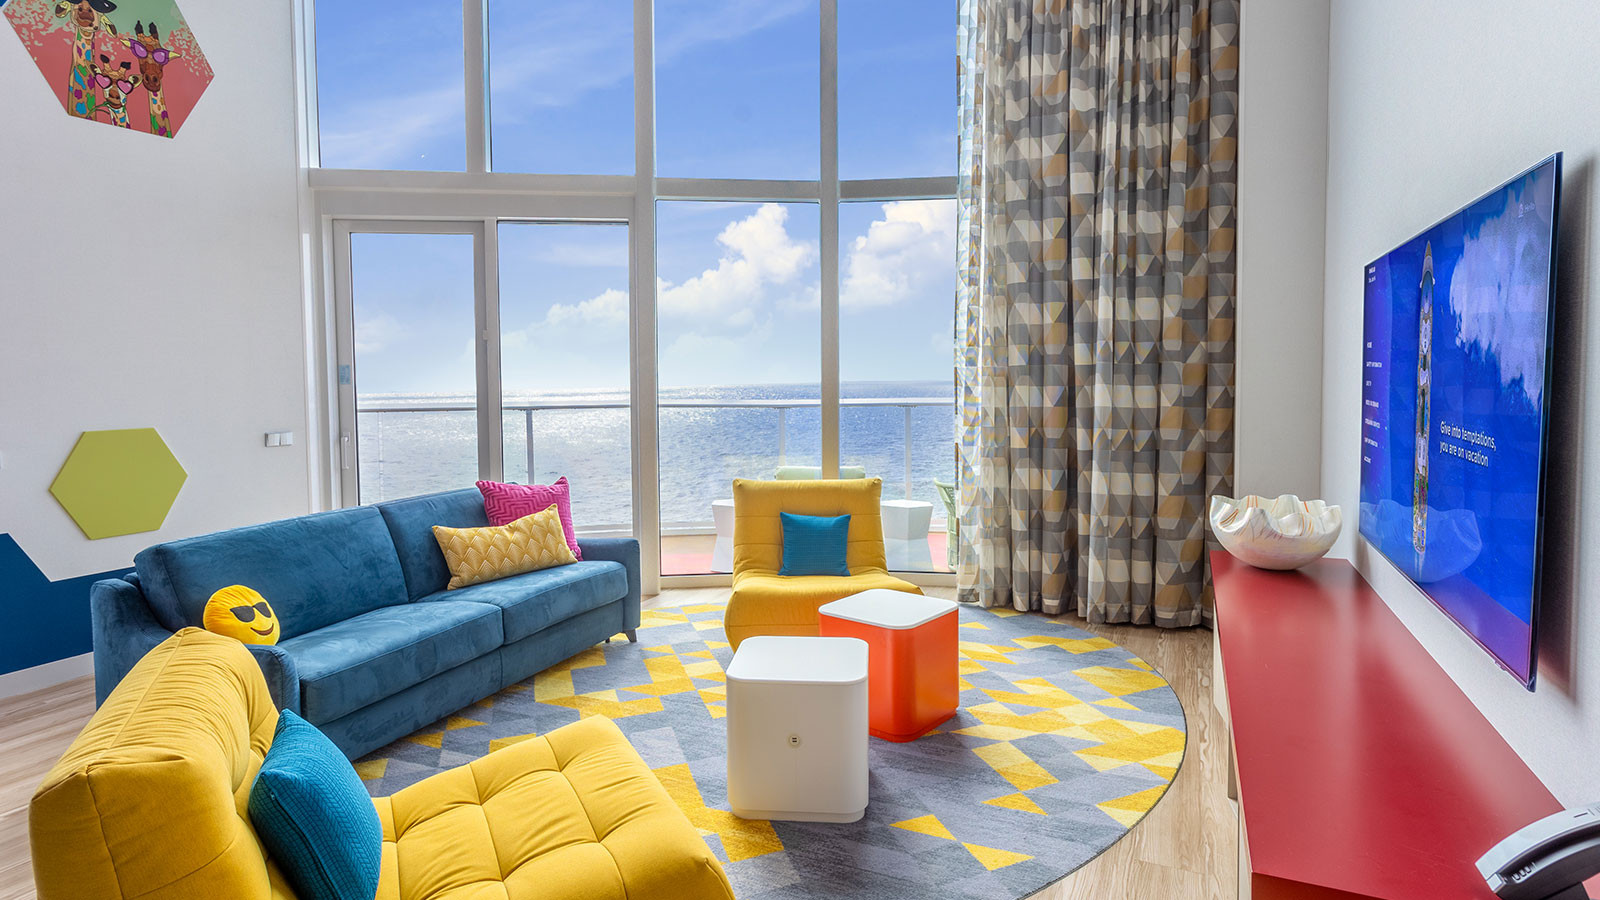
Ultimate Family Townhouse · UL · 1,772 sq. ft.; Backyard: 251 sq. ft. · up to 8 guests
Ultimate Family Townhouse
Category
UL
Room size
1,772 sq. ft.; Backyard: 251 sq. ft.
Balcony
(main level): 410 sq. ft.; (second level): 90 sq. ft.
Capacity
Up to 8 guests
Beds
One King-size bed with Matermoll Summer Mattress Loft area with bunk bed Kid's room with two twin beds; One double sofa bed
View
Ocean view Surfside view
Legend of the Seas — Ultimate Family Townhouse (category UL) · Rendering
Room features
Dedicated stateroom attendant
Daily cleaning service
Exclusive bedding collection
Stateroom climate control
Ample closet and storage
In-room HD-TV
In-room safe for valuables
Hair dryer
Deluxe toiletries: shampoo, conditioner & body wash
Master bedroom and kids bedroom on second level
Lower level backyard with access to
Surfside neighborhood
Kid's nook underneath the staircase
Ping pong table and lounge seating with wet bar
Open living area with entry vestibule with panoramic views to
Surfside
Dining room with interactive gaming table
Full bathroom with shower and sink on the main level
Master bathroom with two sinks and two shower heads
Kids bathroom with two sinks and a tub
Official cabin details ↗ · Reviewed 2026-09-30. Category examples; assigned room layouts can vary.
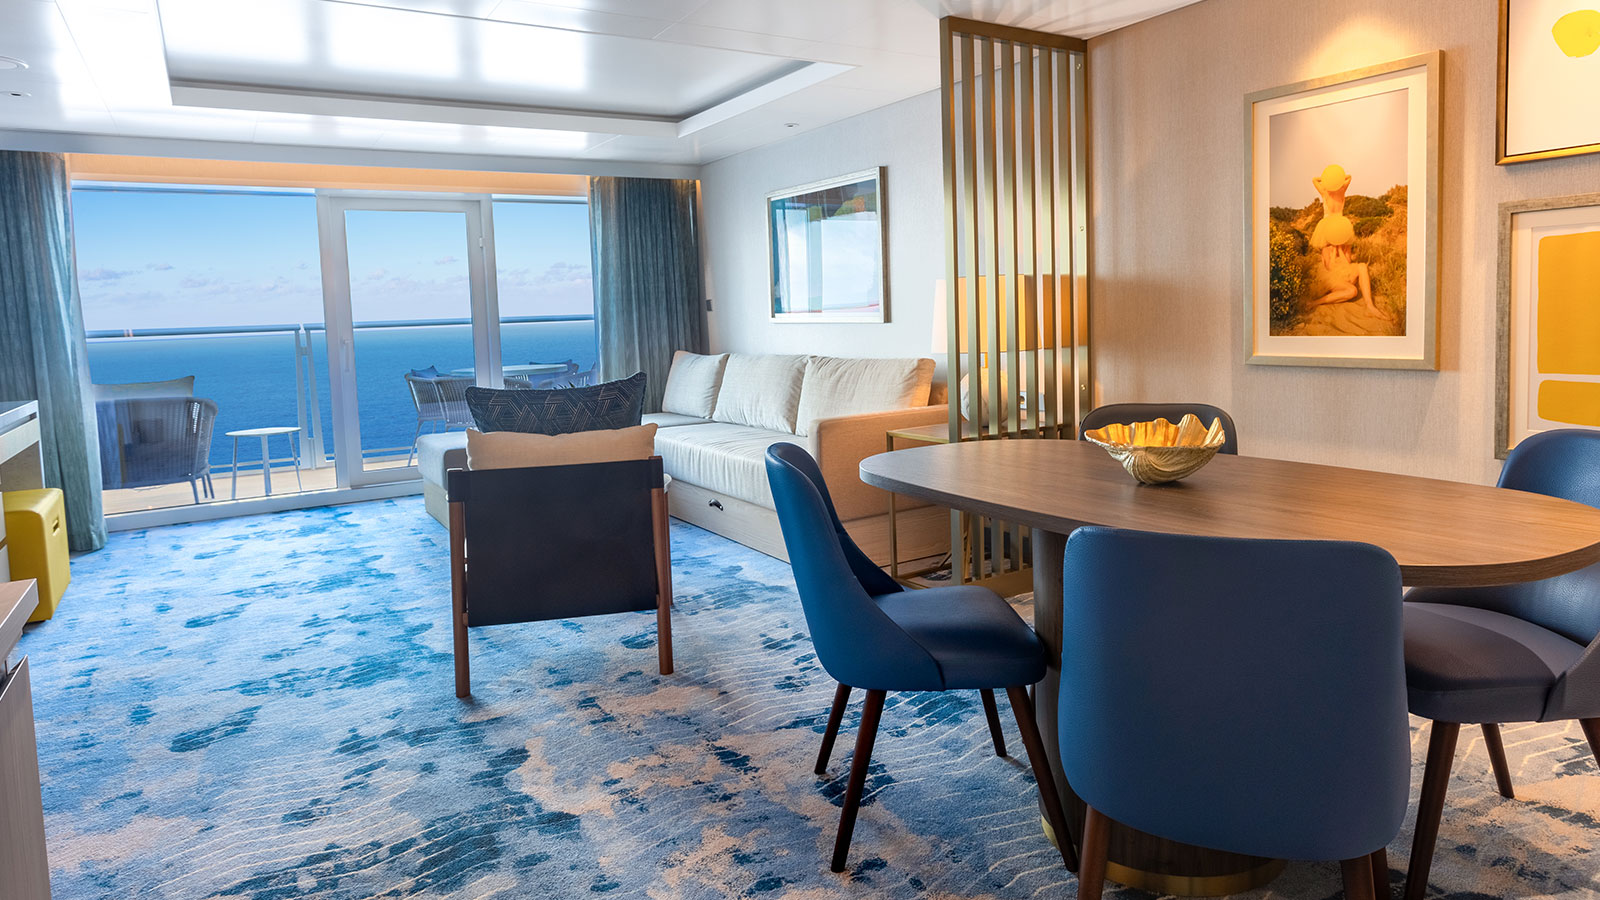
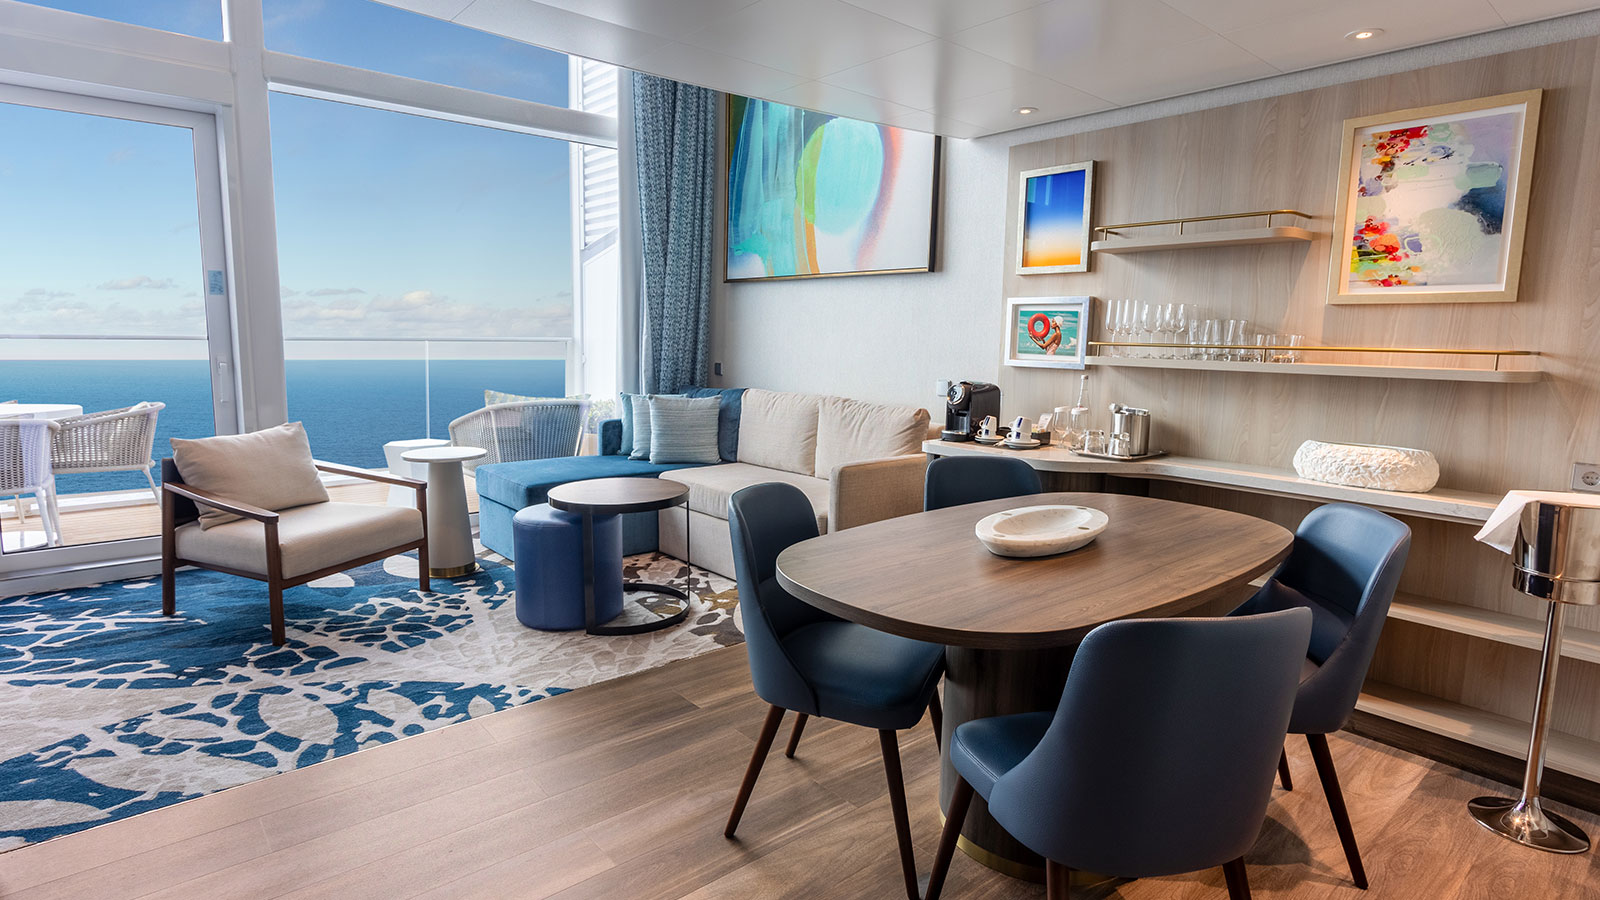
Sunset Corner Suite · SN · 380 - 440 sq. ft. · up to 4 guests
Sunset Corner Suite
Category
SN
Room size
380 - 440 sq. ft.
Balcony
304 - 323 sq. ft.
Capacity
Up to 4 guests
Beds
One King bed; One double sofa bed
View
Ocean view
Legend of the Seas — Sunset Corner Suite (category SN) · Rendering
Room features
Dedicated stateroom attendant
Daily cleaning service
Exclusive bedding collection
Stateroom climate control
Ample closet and storage
In-room HD-TV
In-room safe for valuables
Hair dryer
Deluxe toiletries: shampoo, conditioner & body wash
Bedroom area
Living room with seating
Private balcony with seating area and private dining
One bathroom with tub with niche and two sinks
Official cabin details ↗ · Reviewed 2026-09-30. Category examples; assigned room layouts can vary.
Ocean View Balcony - Accessible · D1 · 301 sq. ft. / 204 sq. ft. (varies by layout) · up to 4 guests
Ocean View Balcony - Accessible
Category
D1
Room size
301 sq. ft. / 204 sq. ft. (varies by layout)
Balcony
80 sq. ft. / 50 - 70 sq. ft. (varies by layout)
Capacity
Up to 4 guests
Beds
One Royal King bed (can convert into two twin-size beds); One double sofa bed in staterooms with up to 4 guests / One Royal King bed (can convert into two twin-size beds); One single sofa bed in staterooms with up to 3 guests; One double sofa bed in staterooms with up to 4 guests (varies by layout)
View
Ocean view
Legend of the Seas — Ocean View Balcony - Accessible (category D1) · Rendering
Room features
Dedicated stateroom attendant
Daily cleaning service
Exclusive bedding collection
Stateroom climate control
Ample closet and storage
In-room HD-TV
In-room safe for valuables
Hair dryer
Deluxe toiletries: shampoo, conditioner & body wash
Room with bed, vanity and sitting area with sofa
One bathroom
Wide door
Roll in shower
Grab bars
Fold down shower bench
Hand held shower head
Raised toilet
Lowered sink
Full bathroom
Shower with bench
Official cabin details ↗ · Reviewed 2026-09-30. Category examples; assigned room layouts can vary.
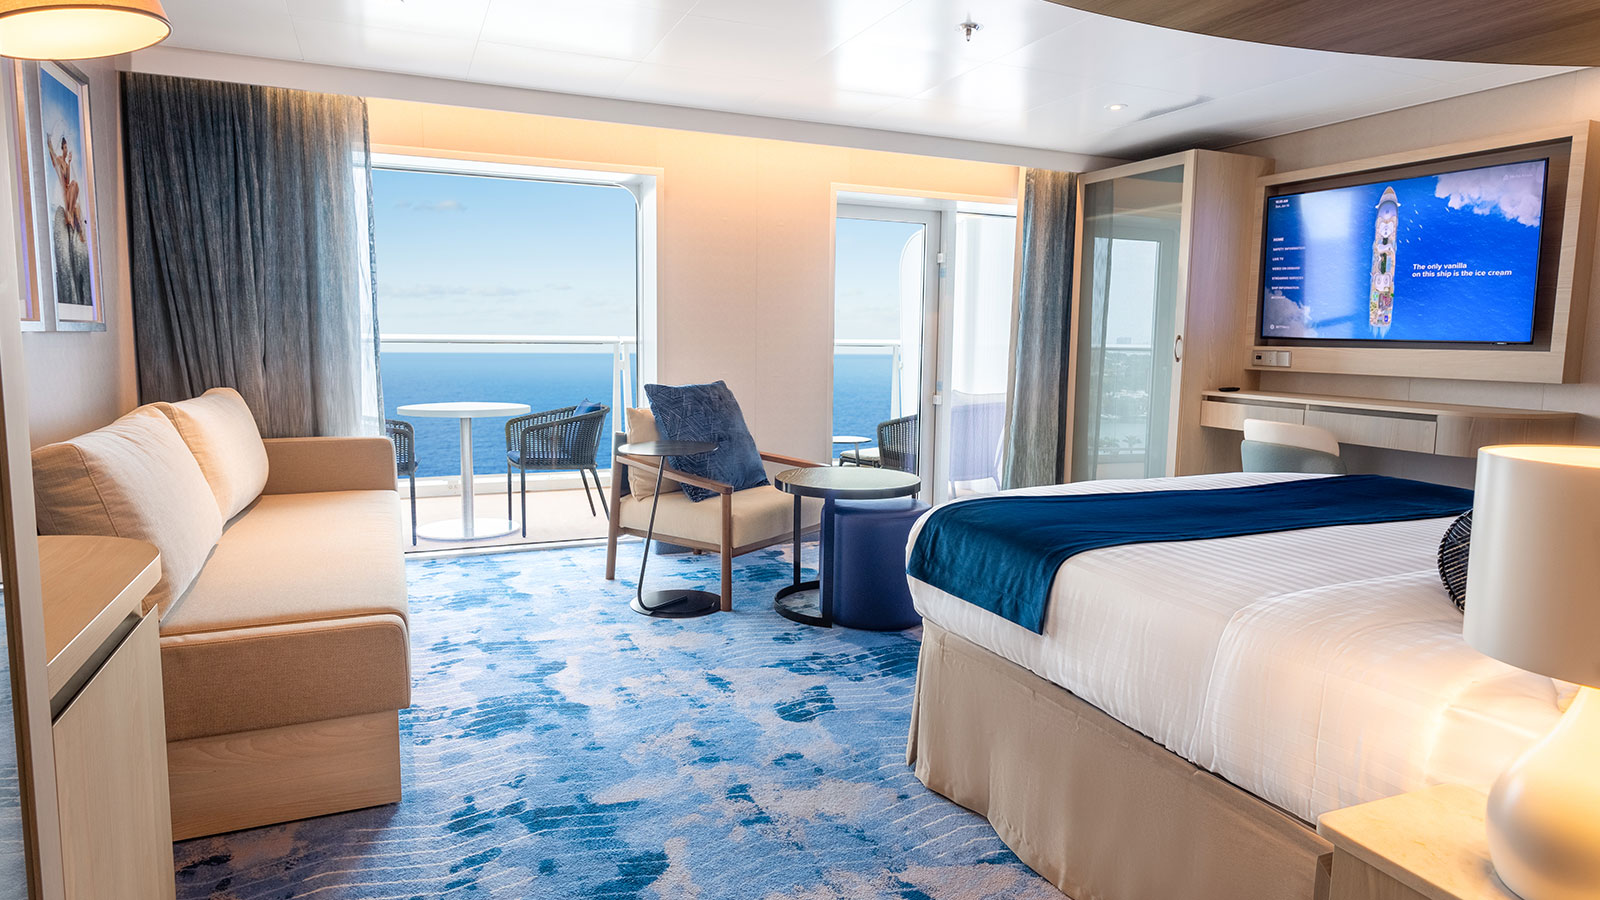
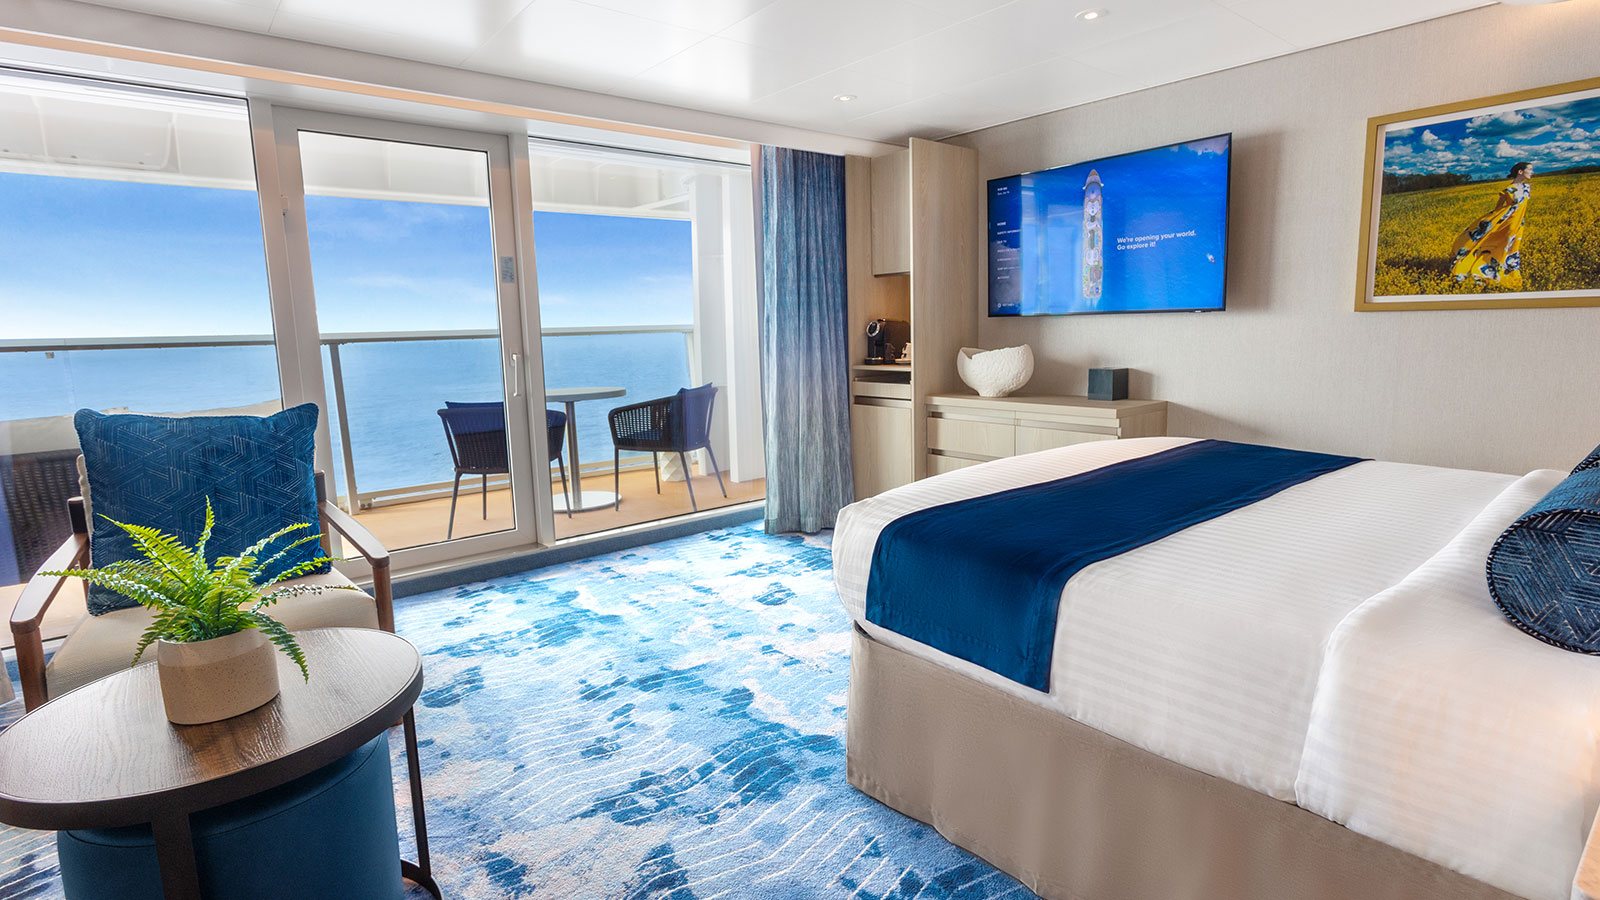
Ocean View Balcony · D5, D3, D4 · 204 sq. ft. · up to 4 guests
Ocean View Balcony
Category
D5, D3, D4
Room size
204 sq. ft.
Balcony
50 - 70 sq. ft.
Capacity
Up to 4 guests
Beds
One Royal King bed (can convert into two twin-size beds); One single sofa bed in staterooms with up to 3 guests; One double sofa bed in staterooms with up to 4 guests
View
Ocean view
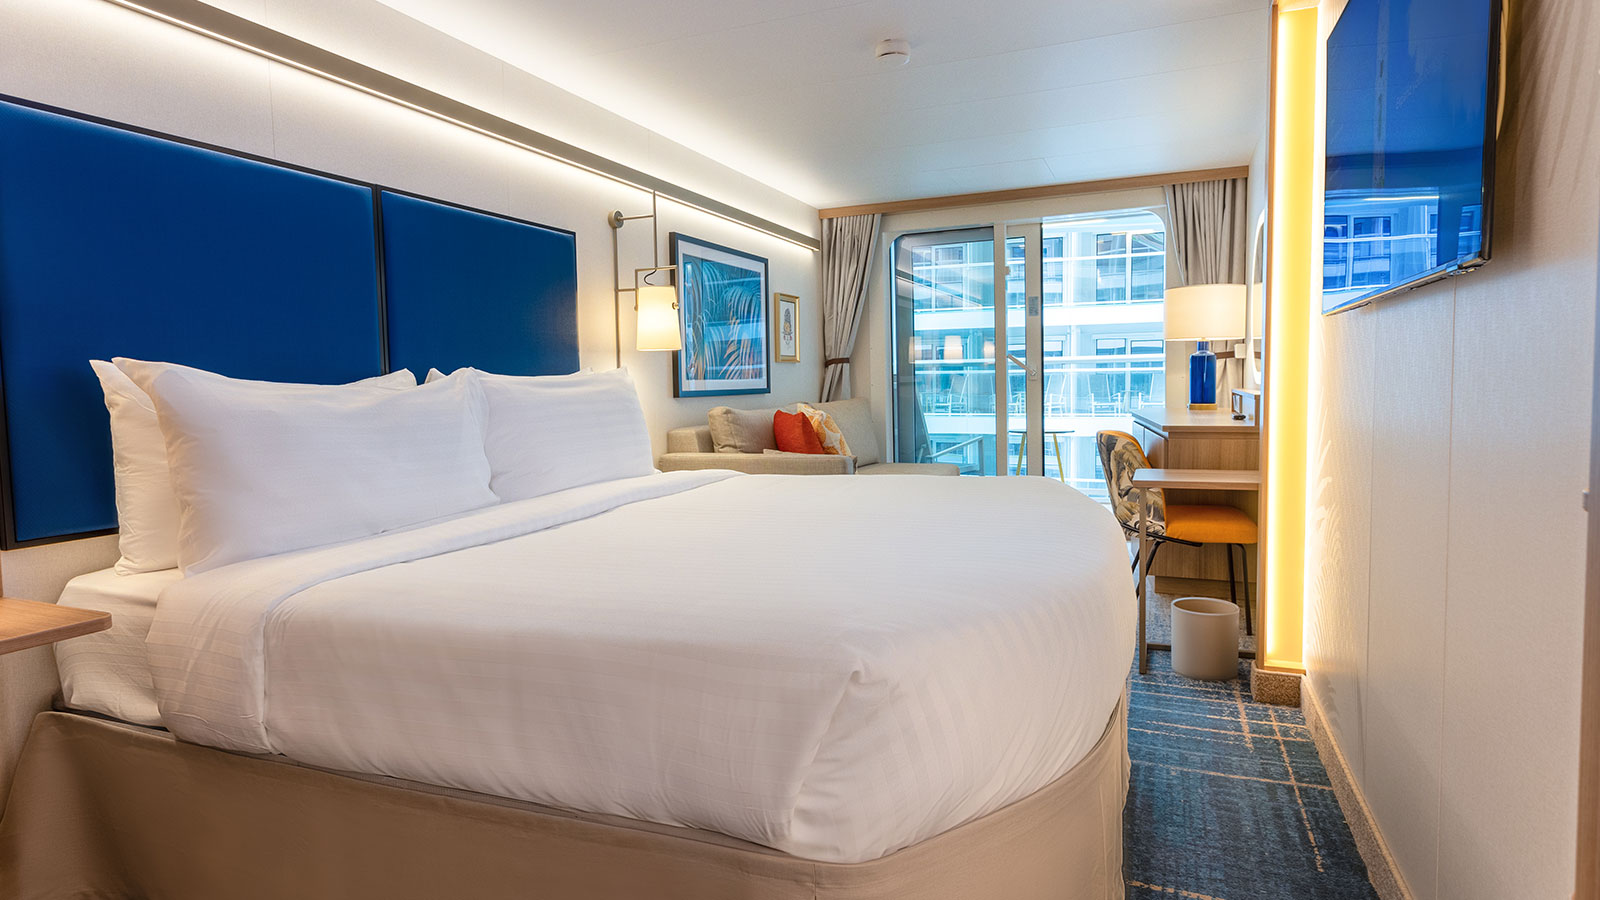
Legend of the Seas — Ocean View Balcony (category D5) · Rendering
Room features
Dedicated stateroom attendant
Daily cleaning service
Exclusive bedding collection
Stateroom climate control
Ample closet and storage
In-room HD-TV
In-room safe for valuables
Hair dryer
Deluxe toiletries: shampoo, conditioner & body wash
Room with bed, vanity and sitting area with sofa
Full bathroom
Shower with bench
Official cabin details ↗ · Reviewed 2026-09-30. Category examples; assigned room layouts can vary.
Ocean View Balcony · D2 · 204 sq. ft. / 301 sq. ft. (varies by layout) · up to 4 guests
Ocean View Balcony
Category
D2
Room size
204 sq. ft. / 301 sq. ft. (varies by layout)
Balcony
50 - 70 sq. ft. / 80 sq. ft. (varies by layout)
Capacity
Up to 4 guests
Beds
One Royal King bed (can convert into two twin-size beds); One single sofa bed in staterooms with up to 3 guests; One double sofa bed in staterooms with up to 4 guests / One Royal King bed (can convert into two twin-size beds); One double sofa bed in staterooms with up to 4 guests (varies by layout)
View
Ocean view
Legend of the Seas — Ocean View Balcony (category D2) · Rendering
Room features
Dedicated stateroom attendant
Daily cleaning service
Exclusive bedding collection
Stateroom climate control
Ample closet and storage
In-room HD-TV
In-room safe for valuables
Hair dryer
Deluxe toiletries: shampoo, conditioner & body wash
Room with bed, vanity and sitting area with sofa
Full bathroom
Shower with bench
One bathroom
Wide door
Roll in shower
Grab bars
Fold down shower bench
Hand held shower head
Raised toilet
Lowered sink
Official cabin details ↗ · Reviewed 2026-09-30. Category examples; assigned room layouts can vary.
Ocean View with Large Balcony · C3, C5 · 204 sq. ft. · up to 4 guests
Ocean View with Large Balcony
Category
C3, C5
Room size
204 sq. ft.
Balcony
65 - 80 sq. ft.
Capacity
Up to 4 guests
Beds
One Royal King bed (can convert into two twin-size beds); One single sofa bed in staterooms with up to 3 guests; One double sofa bed in staterooms with up to 4 guests
View
Ocean view
Legend of the Seas — Ocean View with Large Balcony (category C3) · Rendering
Room features
Dedicated stateroom attendant
Daily cleaning service
Exclusive bedding collection
Stateroom climate control
Ample closet and storage
In-room HD-TV
In-room safe for valuables
Hair dryer
Deluxe toiletries: shampoo, conditioner & body wash
Room with bed, vanity and sitting area with sofa
Full bathroom
Shower with bench
Official cabin details ↗ · Reviewed 2026-09-30. Category examples; assigned room layouts can vary.
Connecting Ocean View Balcony · CB · 204 sq. ft. · up to 4 guests
Connecting Ocean View Balcony
Category
CB
Room size
204 sq. ft.
Balcony
50 sq. ft.
Capacity
Up to 4 guests
Beds
One Royal King bed (can convert into two twin-size beds); One single sofa bed in staterooms with up to 3 guests; One double sofa bed in staterooms with up to 4 guests
View
Ocean view
Legend of the Seas — Connecting Ocean View Balcony (category CB) · Rendering
Room features
Dedicated stateroom attendant
Daily cleaning service
Exclusive bedding collection
Stateroom climate control
Ample closet and storage
In-room HD-TV
In-room safe for valuables
Hair dryer
Deluxe toiletries: shampoo, conditioner & body wash
Room with bed, vanity and sitting area with sofa
Full bathroom
Shower with bench
Official cabin details ↗ · Reviewed 2026-09-30. Category examples; assigned room layouts can vary.
Interior Plus · Q2 · 157 sq. ft. · up to 2 guests
Interior Plus
Category
Q2
Room size
157 sq. ft.
Capacity
Up to 2 guests
Beds
One Royal King bed (can convert into two twin-size beds)
Legend of the Seas — Interior Plus (category Q2) · Rendering
Room features
Dedicated stateroom attendant
Daily cleaning service
Exclusive bedding collection
Stateroom climate control
Ample closet and storage
In-room HD-TV
In-room safe for valuables
Hair dryer
Deluxe toiletries: shampoo, conditioner & body wash
Room with bed
Walk in closet with vanity
Lounge chair with ottoman
Full bathroom
Shower with bench
Official cabin details ↗ · Reviewed 2026-09-30. Category examples; assigned room layouts can vary.
Surfside Family View Balcony · H3, H5 · 196 sq. ft. · up to 4 guests
Surfside Family View Balcony
Category
H3, H5
Room size
196 sq. ft.
Balcony
50 sq. ft.
Capacity
Up to 4 guests
Beds
One Royal King bed (can convert into two twin-size beds); One single sofa bed in staterooms with up to 3 guests; One double sofa bed in staterooms with up to 4 guests
View
Surfside view
Legend of the Seas — Surfside Family View Balcony (category H3) · Category photo
Room features
Dedicated stateroom attendant
Daily cleaning service
Exclusive bedding collection
Stateroom climate control
Ample closet and storage
In-room HD-TV
In-room safe for valuables
Hair dryer
Deluxe toiletries: shampoo, conditioner & body wash
Room with bed, vanity and sitting area with sofa
Full bathroom
Shower with bench
Official cabin details ↗ · Reviewed 2026-09-30. Category examples; assigned room layouts can vary.
Spacious Infinite Central Park View Balcony · IF · 250 sq. ft. (includes 50 sq. ft. convertible balcony) / 374 sq. ft. (includes 78 sq. ft. convertible balcony) (varies by layout) · up to 4 guests
Spacious Infinite Central Park View Balcony
Category
IF
Room size
250 sq. ft. (includes 50 sq. ft. convertible balcony) / 374 sq. ft. (includes 78 sq. ft. convertible balcony) (varies by layout)
Capacity
Up to 4 guests
Beds
One Royal King bed (can convert into two twin-size beds); One single sofa bed in staterooms with up to 3 guests; One double sofa bed in staterooms with up to 4 guests / One Royal King bed (can convert into two twin-size beds); One double sofa bed in staterooms with up to 4 guests (varies by layout)
View
Central Park view
Legend of the Seas — Spacious Infinite Central Park View Balcony (category IF) · Category photo
Room features
Dedicated stateroom attendant
Daily cleaning service
Exclusive bedding collection
Stateroom climate control
Ample closet and storage
In-room HD-TV
In-room safe for valuables
Hair dryer
Deluxe toiletries: shampoo, conditioner & body wash
Room with bed, vanity and seating area with sofa
Convertible balcony
Full bathroom
Shower with bench
Wide door
Roll in shower
Grab bars
Fold down shower bench
Hand held shower head
Raised toilet
Lowered sink
Official cabin details ↗ · Reviewed 2026-09-30. Category examples; assigned room layouts can vary.
Family Ocean View Balcony · FB · 285 sq. ft. · up to 6 guests
Family Ocean View Balcony
Category
FB
Room size
285 sq. ft.
Balcony
50 sq. ft.
Capacity
Up to 6 guests
Beds
One Royal King bed (can convert into two twin-size beds); One double sofa bed One bunk bed with two twin beds
View
Ocean view
Legend of the Seas — Family Ocean View Balcony (category FB); shared operator category illustration · Category photo · Representative
Room features
Dedicated stateroom attendant
Daily cleaning service
Exclusive bedding collection
Stateroom climate control
Ample closet and storage
In-room HD-TV
In-room safe for valuables
Hair dryer
Deluxe toiletries: shampoo, conditioner & body wash
Room with bed, vanity and sitting area with sofa
One bathroom
Official cabin details ↗ · Reviewed 2026-09-30. Category examples; assigned room layouts can vary.
Sunset Suite · SS · 383 sq. ft. · up to 4 guests
Sunset Suite
Category
SS
Room size
383 sq. ft.
Balcony
112 sq. ft.
Capacity
Up to 4 guests
Beds
One Royal King bed (can convert into two twin-size beds); One double sofa bed
View
Ocean view Surfside view
Legend of the Seas — Sunset Suite (category SS) · Category photo
Room features
Dedicated stateroom attendant
Daily cleaning service
Exclusive bedding collection
Stateroom climate control
Ample closet and storage
In-room HD-TV
In-room safe for valuables
Hair dryer
Deluxe toiletries: shampoo, conditioner & body wash
Bedroom area
Living room with seating
Private balcony with seating area and private dining
One bathroom with tub with niche and two sinks
Official cabin details ↗ · Reviewed 2026-09-30. Category examples; assigned room layouts can vary.
Junior Suite · JS · 322 sq. ft. · up to 4 guests
Junior Suite
Category
JS
Room size
322 sq. ft.
Balcony
80 sq. ft.
Capacity
Up to 4 guests
Beds
One Royal King bed (can convert into two twin-size beds); One double sofa bed
View
Ocean view
Legend of the Seas — Junior Suite (category JS) · Category photo
Room features
Dedicated stateroom attendant
Daily cleaning service
Exclusive bedding collection
Stateroom climate control
Ample closet and storage
In-room HD-TV
In-room safe for valuables
Hair dryer
Deluxe toiletries: shampoo, conditioner & body wash
Bedroom area
Seating area with sofa
Private balcony
Full bathroom with tub
Official cabin details ↗ · Reviewed 2026-09-30. Category examples; assigned room layouts can vary.
Surfside Family Suite · SF · 269 sq. ft. / 312 sq. ft. (varies by layout)
Surfside Family Suite
Category
SF
Room size
269 sq. ft. / 312 sq. ft. (varies by layout)
Balcony
53 sq. ft. / 74 sq. ft. (varies by layout)
Beds
One Royal King bed (can convert into two twin-size beds); One sofa bed that converts to a bed ideal for 2 kids
View
Surfside view
Legend of the Seas — Surfside Family Suite (category SF) · Category photo
Room features
Dedicated stateroom attendant
Daily cleaning service
Exclusive bedding collection
Stateroom climate control
Ample closet and storage
In-room HD-TV
In-room safe for valuables
Hair dryer
Deluxe toiletries: shampoo, conditioner & body wash
Bedroom area
Kids nook with sofa
Private balcony
Split bath with one compartment containing a shower (with niche and shelves) and sink and the other with a sink and toilet
One bathroom with shower
Wide door
Roll in shower
Grab bars
Fold down shower bench
Hand held shower head
Raised toilet
Lowered sink
Official cabin details ↗ · Reviewed 2026-09-30. Category examples; assigned room layouts can vary.
Infinite Grand Suite · IG · 431 sq. ft. (includes 102. ft. convertible balcony) · up to 4 guests
Infinite Grand Suite
Category
IG
Room size
431 sq. ft. (includes 102. ft. convertible balcony)
Capacity
Up to 4 guests
Beds
One Royal King bed (can convert into two twin-size beds); One double sofa bed
View
Ocean view
Legend of the Seas — Infinite Grand Suite (category IG) · Category photo
Room features
Dedicated stateroom attendant
Daily cleaning service
Exclusive bedding collection
Stateroom climate control
Ample closet and storage
In-room HD-TV
In-room safe for valuables
Hair dryer
Deluxe toiletries: shampoo, conditioner & body wash
Bedroom area
Living room with seating
Convertible balcony with seating area and private dining
Split bath with one compartment containing a tub and sink and the other with a sink and toilet
Official cabin details ↗ · Reviewed 2026-09-30. Category examples; assigned room layouts can vary.
Spacious Infinite Ocean View Balcony · I1, I3 · 250 sq. ft. (includes 50 sq. ft. convertible balcony) · up to 4 guests
Spacious Infinite Ocean View Balcony
Category
I1, I3
Room size
250 sq. ft. (includes 50 sq. ft. convertible balcony)
Capacity
Up to 4 guests
Beds
One Royal King bed (can convert into two twin-size beds); One single sofa bed in staterooms with up to 3 guests; One double sofa bed in staterooms with up to 4 guests
View
Ocean view
Legend of the Seas — Spacious Infinite Ocean View Balcony (category I1) · Category photo
Room features
Dedicated stateroom attendant
Daily cleaning service
Exclusive bedding collection
Stateroom climate control
Ample closet and storage
In-room HD-TV
In-room safe for valuables
Hair dryer
Deluxe toiletries: shampoo, conditioner & body wash
Room with bed, vanity and seating area with sofa and convertible balcony
Full bathroom
Shower with bench
Official cabin details ↗ · Reviewed 2026-09-30. Category examples; assigned room layouts can vary.
Family Infinite Ocean View Balcony · IB · 285 sq. ft. (includes 50 sq. ft. convertible balcony) / 616 sq. ft. (includes 107 sq. ft. convertible balcony) (varies by layout) · up to 6 guests
Family Infinite Ocean View Balcony
Category
IB
Room size
285 sq. ft. (includes 50 sq. ft. convertible balcony) / 616 sq. ft. (includes 107 sq. ft. convertible balcony) (varies by layout)
Capacity
Up to 6 guests
Beds
One Royal King bed (can convert into two twin-size beds); One double sofa bed; Bunk bed with 2 twin beds / Two twin beds that convert to a Royal King bed; One double sofa bed; Bunk bed with 2 twin beds (varies by layout)
View
Ocean view
Legend of the Seas — Family Infinite Ocean View Balcony (category IB) · Category photo
Room features
Dedicated stateroom attendant
Daily cleaning service
Exclusive bedding collection
Stateroom climate control
Ample closet and storage
In-room HD-TV
In-room safe for valuables
Hair dryer
Deluxe toiletries: shampoo, conditioner & body wash
Room with bed, vanity and seating area with sofa
Convertible balcony
Room with bunk bed
Split bathroom with compartment for toilet and sink
Shower
Sink
Full bathroom
Wide door
Roll in shower
Grab bars
Fold down shower bench
Hand held shower head
Raised toilet
Lowered sink
Official cabin details ↗ · Reviewed 2026-09-30. Category examples; assigned room layouts can vary.
Central Park View Balcony · F1, F5 · 196 sq. ft. · up to 4 guests
Central Park View Balcony
Category
F1, F5
Room size
196 sq. ft.
Balcony
50 sq. ft.
Capacity
Up to 4 guests
Beds
One Royal King bed (can convert into two twin-size beds); One single sofa bed in staterooms with up to 3 guests; One double sofa bed in staterooms with up to 4 guests
View
Central Park view
Legend of the Seas — Central Park View Balcony (category F1) · Category photo
Room features
Dedicated stateroom attendant
Daily cleaning service
Exclusive bedding collection
Stateroom climate control
Ample closet and storage
In-room HD-TV
In-room safe for valuables
Hair dryer
Deluxe toiletries: shampoo, conditioner & body wash
Room with bed, vanity and sitting area with sofa
Full bathroom
Shower with bench
Official cabin details ↗ · Reviewed 2026-09-30. Category examples; assigned room layouts can vary.
Panoramic Ocean View · L5 · 258 sq. ft. · up to 3 guests
Panoramic Ocean View
Category
L5
Room size
258 sq. ft.
Capacity
Up to 3 guests
Beds
One Royal King bed (can convert into two twin-size beds); One single sofa bed
View
Ocean view
Legend of the Seas — Panoramic Ocean View (category L5) · Category photo
Room features
Dedicated stateroom attendant
Daily cleaning service
Exclusive bedding collection
Stateroom climate control
Ample closet and storage
In-room HD-TV
In-room safe for valuables
Hair dryer
Deluxe toiletries: shampoo, conditioner & body wash
Room with bed, vanity and seating area with sofa
Panoramic seating area
Full bathroom
Shower with bench
Official cabin details ↗ · Reviewed 2026-09-30. Category examples; assigned room layouts can vary.
Sky Junior Suite - Accessible · JY · 420 sq. ft. / 322 sq. ft. (varies by layout) · up to 4 guests
Sky Junior Suite - Accessible
Category
JY
Room size
420 sq. ft. / 322 sq. ft. (varies by layout)
Balcony
145 sq. ft. / 80 sq. ft. (varies by layout)
Capacity
Up to 4 guests
Beds
One Royal King bed (can convert into two twin-size beds); One double sofa bed
View
Ocean view
Legend of the Seas — Sky Junior Suite - Accessible (category JY) · Category photo
Room features
Dedicated stateroom attendant
Daily cleaning service
Exclusive bedding collection
Stateroom climate control
Ample closet and storage
In-room HD-TV
In-room safe for valuables
Hair dryer
Deluxe toiletries: shampoo, conditioner & body wash
Bedroom area
Seating area with sofa
Private balcony
One bathroom with shower & tub
Wide door
Roll in shower
Grab bars
Fold down shower bench
Hand held shower head
Raised toilet
Lowered sink
Full bathroom with tub
Official cabin details ↗ · Reviewed 2026-09-30. Category examples; assigned room layouts can vary.
Owner's Suite · OS · 658 sq. ft. · up to 4 guests
Owner's Suite
Category
OS
Room size
658 sq. ft.
Balcony
190 sq. ft.
Capacity
Up to 4 guests
Beds
One Royal King bed (can convert into two twin-size beds); One double sofa bed
View
Ocean view
Legend of the Seas — Owner's Suite (category OS) · Category photo
Room features
Dedicated stateroom attendant
Daily cleaning service
Exclusive bedding collection
Stateroom climate control
Ample closet and storage
In-room HD-TV
In-room safe for valuables
Hair dryer
Deluxe toiletries: shampoo, conditioner & body wash
Bedroom area
Living area with dining table and sitting area
Private balcony with seating area and private dining
One bathroom with tub and shower and two sinks
Official cabin details ↗ · Reviewed 2026-09-30. Category examples; assigned room layouts can vary.
Grand Suite · GS · 431 sq. ft. · up to 4 guests
Grand Suite
Category
GS
Room size
431 sq. ft.
Balcony
108 sq. ft.
Capacity
Up to 4 guests
Beds
One Royal King bed (can convert into two twin-size beds); One double sofa bed
View
Ocean view
Legend of the Seas — Grand Suite (category GS) · Category photo
Room features
Dedicated stateroom attendant
Daily cleaning service
Exclusive bedding collection
Stateroom climate control
Ample closet and storage
In-room HD-TV
In-room safe for valuables
Hair dryer
Deluxe toiletries: shampoo, conditioner & body wash
Bedroom area
Living room with seating
Private balcony with seating area and private dining
One bathroom with tub with niche and two sinks
Official cabin details ↗ · Reviewed 2026-09-30. Category examples; assigned room layouts can vary.
Icon Loft Suite · IL · 646 sq. ft. · up to 4 guests
Icon Loft Suite
Category
IL
Room size
646 sq. ft.
Balcony
151 - 183 sq. ft.
Capacity
Up to 4 guests
Beds
One Royal King bed; One double sofa bed
View
Ocean view
Legend of the Seas — Icon Loft Suite (category IL) · Category photo
Room features
Dedicated stateroom attendant
Daily cleaning service
Exclusive bedding collection
Stateroom climate control
Ample closet and storage
In-room HD-TV
In-room safe for valuables
Hair dryer
Deluxe toiletries: shampoo, conditioner & body wash
Open living and dining room with dry bar on main level
Master bedroom on second level
Private balcony with dining area
Seating bench under the stairs
L-shape sofa
One bathroom with shower on main level
Master bathroom with integrated bench and two shower heads on second level
Official cabin details ↗ · Reviewed 2026-09-30. Category examples; assigned room layouts can vary.
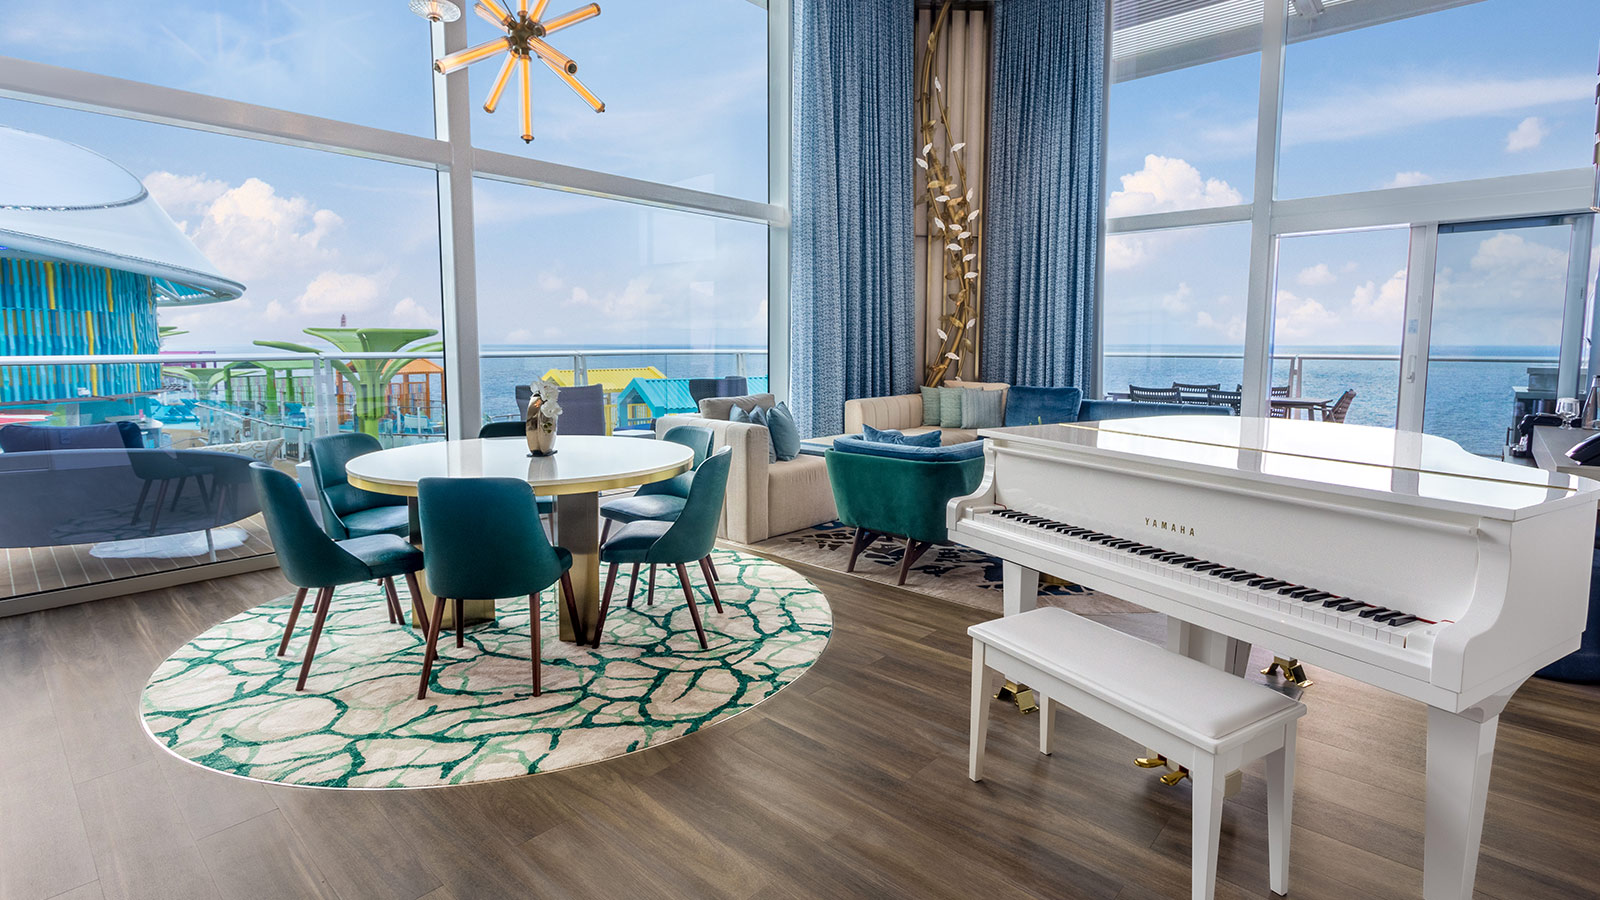
Royal Loft Suite · RL · 2,088 sq. ft. (inclusive of the opening); 1,482 sq. ft. (excluding the opening) · up to 6 guests
Royal Loft Suite
Category
RL
Room size
2,088 sq. ft. (inclusive of the opening); 1,482 sq. ft. (excluding the opening)
Balcony
(main level): 705 sq. ft.
Capacity
Up to 6 guests
Beds
One King-size bed with Matermoll Summer Mattress One Royal King bed (can convert into two twin-size beds); One double sofa bed
View
Ocean view
Legend of the Seas — Royal Loft Suite (category RL) · Category photo
Room features
Dedicated stateroom attendant
Daily cleaning service
Exclusive bedding collection
Stateroom climate control
Ample closet and storage
In-room HD-TV
In-room safe for valuables
Hair dryer
Deluxe toiletries: shampoo, conditioner & body wash
Open living and dining room area with wet bar on main level
Large private balcony with dining area, whirpool, and bar
Master bedroom on second level
Retreat area
Dressing area
Piano
Bathroom on main level
Master bathroom with tub, shower, two sinks and toilet compartment with sink (3 sinks total) on second level
Official cabin details ↗ · Reviewed 2026-09-30. Category examples; assigned room layouts can vary.
Sunset Junior Suite · JT · 322 - 330 sq. ft. · up to 4 guests
Sunset Junior Suite
Category
JT
Room size
322 - 330 sq. ft.
Balcony
115 - 130 sq. ft.
Capacity
Up to 4 guests
Beds
One Royal King bed (can convert into two twin-size beds); One double sofa bed
View
Ocean view Surfside view
Legend of the Seas — Sunset Junior Suite (category JT) · Category photo
Room features
Dedicated stateroom attendant
Daily cleaning service
Exclusive bedding collection
Stateroom climate control
Ample closet and storage
In-room HD-TV
In-room safe for valuables
Hair dryer
Deluxe toiletries: shampoo, conditioner & body wash
Bedroom area
Seating area with sofa
Private balcony
Full bathroom with tub
Official cabin details ↗ · Reviewed 2026-09-30. Category examples; assigned room layouts can vary.
What to budget for
Royal Caribbean’s published guide · the selected fare plan can change what is included.
Your room: Check your selected category’s bed layout and location, including any connecting or accessible room requirements.
Your final cost: Ask what the quote includes: taxes, gratuities, drinks, Wi-Fi, excursions and travel to the port.
Your plans: Check the deposit, payment deadline, cancellation conditions and boarding time before arranging flights.
Travelling with children?
Confirm whether children can travel on this ship, minimum sailing ages, children’s club age limits, childcare charges and suitable beds.
A guarantee fare means the cruise line assigns the specific cabin later. Confirm whether that room assignment suits your preferences.
Explore Legend of the Seas in pictures
Open a photo to enlarge it. Captions identify category examples and representative fleet imagery.
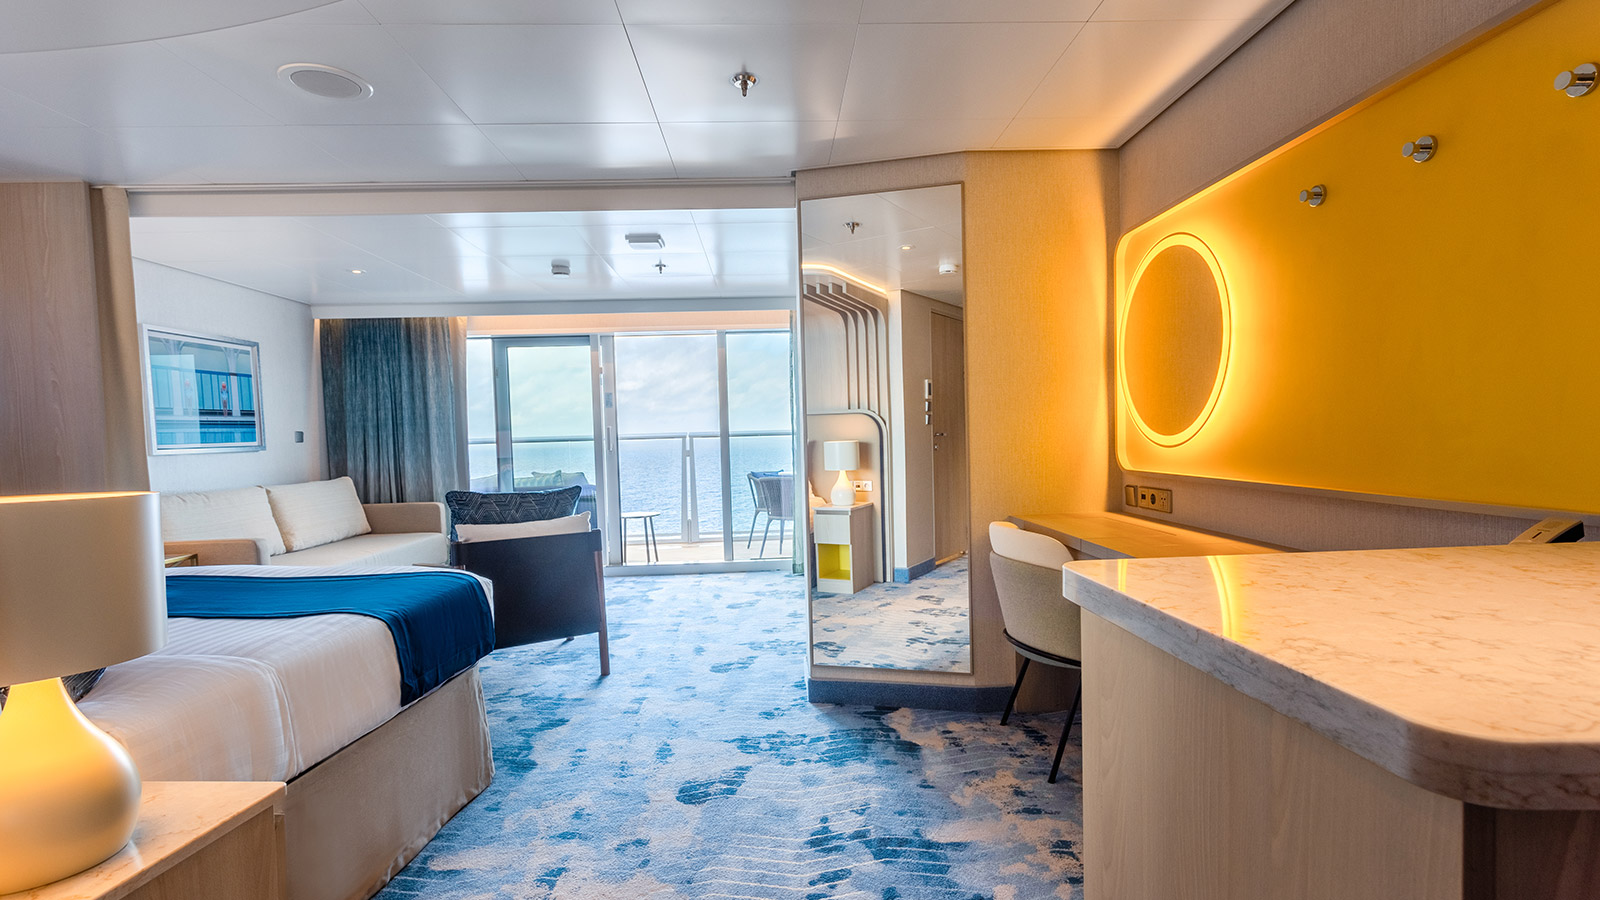
Legend of the Seas · Royal CaribbeanLegend of the Seas — ship rendering · Royal Caribbean · RenderingLegend of the Seas — ship rendering · Royal Caribbean · RenderingLegend of the Seas — ship rendering · Royal Caribbean · RenderingLegend of the Seas — Ocean View (category N1) · Royal Caribbean · RenderingLegend of the Seas — Interior (category V4) · Royal Caribbean · Rendering
Use the official deck legend to identify connecting rooms, accessible layouts, restricted views and extra beds. Check the deck-plan version for your sailing date and where your category sits relative to lifts, public spaces and open decks.
Data quality & publishing details
Indexing gate noindex
This is a sailing detail page. It is below gate, so it is reachable by deep link but excluded from the sitemap and marked noindex. That is the control working, not a fault.
Gate evaluation for this page
Gate
Rule
Result
Detail
Non-empty facet
a facet with zero matching sailings is never generated
pass
1 sailing(s) match this facet
Inventory
>= 5 distinct sailings matching the facet
fail
1 distinct sailing(s); needs 5
Price data
>= 1 observed fare with a stated occupancy basis and tax basis
pass
1 observed fare(s) with a stated occupancy and tax basis; unstated bases are not counted
History (verdict gate)
>= 8 observations spanning >= 30 days
pass
best series on this page has 253 observation(s) spanning 56 day(s); needs 8 over 30 days
Uniqueness
facet overlap with a sibling page < 90%
pass
A sailing is keyed by its source sailing identity.
Freshness
newest observation behind this page is within 48h
fail
newest observation is 53h old
Rules: inventory ≥ 5 distinct sailings · price data ≥ 1 observed fare with a stated occupancy and tax basis · history ≥ 8 observations over ≥ 30 days for any page asserting a verdict · uniqueness facet overlap < 90% · freshness within 48 h.