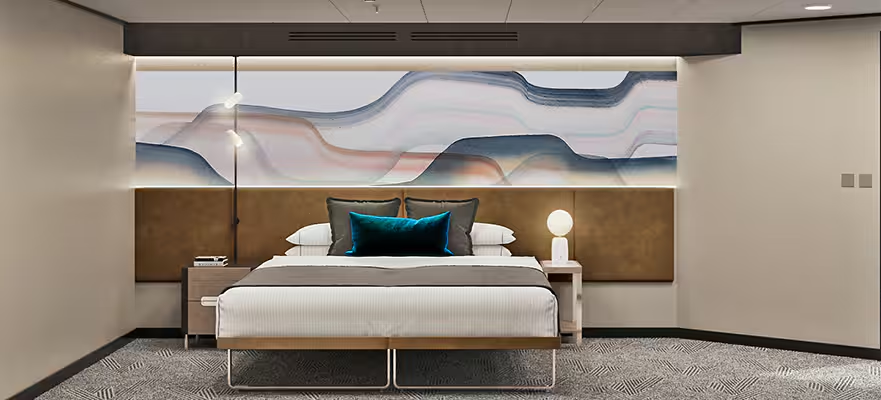
Explore Norwegian Cruise Line Norwegian Viva 6 Mar 2027 Norwegian Viva · Norwegian Cruise Line 1 of 12 Close ×
Norwegian Viva · Norwegian Cruise Line · Official source ↗ ← Previous Next →
Norwegian Cruise Line
7-Day Caribbean Round-trip Galveston: Harvest Caye, Cozumel & Roatanaboard Norwegian Viva. Compare cabin prices and the route, then confirm the full cost and availability with Norwegian Cruise Line.
Lowest recorded fare · your choices
Price not suppliedcheck the current fare with the cruise line Checked date not recorded
Recorded fare · confirm current availability and compulsory charges with the cruise line.
Explore this ship Look for Norwegian Viva, departing 6 Mar 2027 for 7 nights, in the cruise line’s search.
2 itineraries depart on this date · you’re viewing 7 nights Cabins & fares Price history Your itinerary
Fare currency EUR USD
Booking market All markets
Cabin type Any cabin Interior Ocean view Balcony Suite Studio Yacht Club
Guests All published fares 1 guest 2 guests 3 guests 4 guests 5 guests
Choose a cabin and understand the cost. 0 priced options across 0 cabin categories. Open a category to compare its fare plans and eligibility.
No fare for these choices. Try another cabin, market or guest count. A missing fare doesn’t mean the cabin is sold out.
Widen my choices Explore rooms aboard Norwegian Viva Official category examples help you compare layouts. Fare cards show these facts only when the operator’s category matches.
The Haven Premier Owner's Suite with Large Balcony · H2 · 2100 sq ft (approximate total) · up to 8 guests The Haven Premier Owner's Suite with Large Balcony
Category H2
Room size 2100 sq ft (approximate total)
Balcony 828 sq ft (approximate)
Capacity Up to 8 guests
Decks 14 Room features 24-hr butler Concierge service Private key-card access to The Haven Complex Courtyard valet Gourmet treats Fine linens Feather duvet Oversized towels Premium amenities Official cabin details ↗ · Reviewed 2026-09-30. Category examples; assigned room layouts can vary.
The Haven Deluxe Owner's Suite with Large Balcony · H3 · 1607 - 1749 sq ft (approximate total) · up to 6 guests The Haven Deluxe Owner's Suite with Large Balcony
Category H3
Room size 1607 - 1749 sq ft (approximate total)
Balcony 613 - 732 sq ft (approximate)
Capacity Up to 6 guests
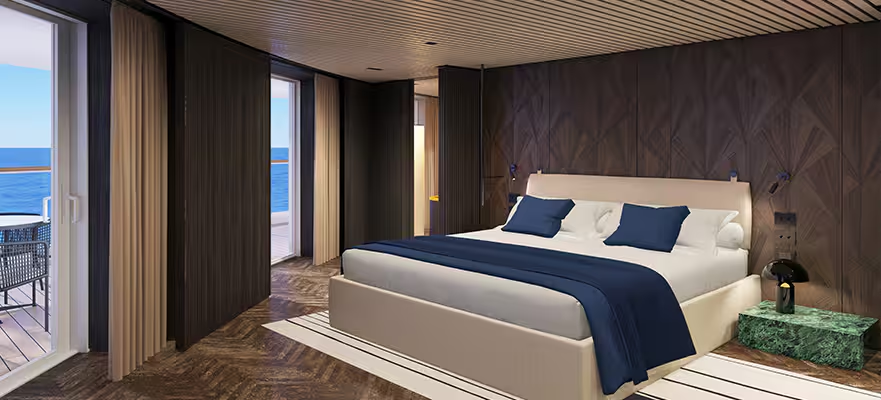
Decks 13,15 Norwegian Viva — The Haven Deluxe Owner's Suite with Large Balcony — The Haven Deluxe Owner's Suite Bedroom · Category photo Room features 24-hr butler Concierge service Private key-card access to The Haven Complex Courtyard valet Gourmet treats Fine linens Feather duvet Oversized towels Premium amenities Official cabin details ↗ · Reviewed 2026-09-30. Category examples; assigned room layouts can vary.
The Haven Aft-Facing Owner's Suite with Master Bedroom & Large Balcony · H4 · 974 - 994 sq ft (approximate total) · up to 4 guests The Haven Aft-Facing Owner's Suite with Master Bedroom & Large Balcony
Category H4
Room size 974 - 994 sq ft (approximate total)
Balcony 527 - 535 sq ft (approximate)
Capacity Up to 4 guests
Decks 10,12 Room features 24-hr butler Concierge service Private key-card access to The Haven Complex Courtyard valet Gourmet treats Fine linens Feather duvet Oversized towels Premium amenities Official cabin details ↗ · Reviewed 2026-09-30. Category examples; assigned room layouts can vary.
The Haven Owner's Suite with Large Balcony · H5 · 541 - 614 sq ft (approximate total) · up to 4 guests The Haven Owner's Suite with Large Balcony
Category H5
Room size 541 - 614 sq ft (approximate total)
Balcony 109 - 132 sq ft (approximate)
Capacity Up to 4 guests
Decks 12 Room features 24-hr butler Concierge service Private key-card access to The Haven Complex Courtyard valet Gourmet treats Fine linens Feather duvet Oversized towels Premium amenities Official cabin details ↗ · Reviewed 2026-09-30. Category examples; assigned room layouts can vary.
The Haven 2-Bedroom Family Villa with Large Balcony · H6 · 606 - 658 sq ft (approximate total) · up to 6 guests The Haven 2-Bedroom Family Villa with Large Balcony
Category H6
Room size 606 - 658 sq ft (approximate total)
Balcony 138 - 190 sq ft (approximate)
Capacity Up to 6 guests
Decks 13,14,15 Room features 24-hr butler Concierge service Private key-card access to The Haven Complex Courtyard valet Gourmet treats Fine linens Feather duvet Oversized towels Premium amenities Official cabin details ↗ · Reviewed 2026-09-30. Category examples; assigned room layouts can vary.
The Haven Aft-Facing Penthouse with Large Balcony · HA · 830 sq ft (approximate total) · up to 2 guests The Haven Aft-Facing Penthouse with Large Balcony
Category HA
Room size 830 sq ft (approximate total)
Balcony 498 sq ft (approximate)
Capacity Up to 2 guests
Decks 11 Room features 24-hr butler Concierge service Private key-card access to The Haven Complex Courtyard valet Gourmet treats Fine linens Feather duvet Oversized towels Premium amenities Official cabin details ↗ · Reviewed 2026-09-30. Category examples; assigned room layouts can vary.
The Haven Aft-Facing Penthouse with Master Bedroom & Large Balcony · HB · 496 - 599 sq ft (approximate total) · up to 4 guests The Haven Aft-Facing Penthouse with Master Bedroom & Large Balcony
Category HB
Room size 496 - 599 sq ft (approximate total)
Balcony 129 - 220 sq ft (approximate)
Capacity Up to 4 guests
Decks 10,11,12,13,14 Room features 24-hr butler Concierge service Private key-card access to The Haven Complex Courtyard valet Gourmet treats Fine linens Feather duvet Oversized towels Premium amenities Official cabin details ↗ · Reviewed 2026-09-30. Category examples; assigned room layouts can vary.
The Haven Penthouse with Balcony · HE · 368 - 418 sq ft (approximate total) · up to 3 guests The Haven Penthouse with Balcony
Category HE
Room size 368 - 418 sq ft (approximate total)
Balcony 84 - 134 sq ft (approximate)
Capacity Up to 3 guests
Decks 12,13,14,15 Room features 24-hr butler Concierge service Private key-card access to The Haven Complex Courtyard valet Gourmet treats Fine linens Feather duvet Oversized towels Premium amenities Official cabin details ↗ · Reviewed 2026-09-30. Category examples; assigned room layouts can vary.
Aft-Facing Suite with Large Balcony · SH · 635 sq ft (approximate total) · up to 4 guests Aft-Facing Suite with Large Balcony
Category SH
Room size 635 sq ft (approximate total)
Balcony 370 sq ft (approximate)
Capacity Up to 4 guests
Decks 9 Official cabin details ↗ · Reviewed 2026-09-30. Category examples; assigned room layouts can vary.
Aft-Facing Suite with Large Balcony · SI · 448 sq ft (approximate total) · up to 2 guests Aft-Facing Suite with Large Balcony
Category SI
Room size 448 sq ft (approximate total)
Balcony 195 sq ft (approximate)
Capacity Up to 2 guests
Decks 9 Official cabin details ↗ · Reviewed 2026-09-30. Category examples; assigned room layouts can vary.
Family Suite with Master Bedroom & Balcony · SJ · 388 sq ft (approximate total) · up to 4 guests Family Suite with Master Bedroom & Balcony
Category SJ
Room size 388 sq ft (approximate total)
Balcony 209 sq ft (approximate)
Capacity Up to 4 guests
Decks 9,10,11,12,13,14,15,16 Official cabin details ↗ · Reviewed 2026-09-30. Category examples; assigned room layouts can vary.
Forward-Facing Suite with Master Bedroom & Large Balcony · SK · 412 - 487 sq ft (approximate total) · up to 4 guests Forward-Facing Suite with Master Bedroom & Large Balcony
Category SK
Room size 412 - 487 sq ft (approximate total)
Balcony 153 - 191 sq ft (approximate)
Capacity Up to 4 guests
Decks 9,10,11,12,13 Official cabin details ↗ · Reviewed 2026-09-30. Category examples; assigned room layouts can vary.
Forward-Facing Suite with Large Balcony · SL · 393 - 434 sq ft (approximate total) · up to 4 guests Forward-Facing Suite with Large Balcony
Category SL
Room size 393 - 434 sq ft (approximate total)
Balcony 129 sq ft (approximate)
Capacity Up to 4 guests
Decks 9,10,12 Official cabin details ↗ · Reviewed 2026-09-30. Category examples; assigned room layouts can vary.
Forward-Facing Club Balcony Suite with Large Balcony · M2 · 358 - 412 sq ft (approximate total) · up to 4 guests Forward-Facing Club Balcony Suite with Large Balcony
Category M2
Room size 358 - 412 sq ft (approximate total)
Balcony 129 - 185 sq ft (approximate)
Capacity Up to 4 guests
Decks 9,10,11,12,13 Room features Coffee & tea setup Bath Robes TV & refrigerator Safe & hair dryer Some feature additional bedding Fine linens/duvet Fine pillows Official cabin details ↗ · Reviewed 2026-09-30. Category examples; assigned room layouts can vary.
Family Club Balcony Suite · M4 · 252 - 291 sq ft (approximate total) · up to 4 guests Family Club Balcony Suite
Category M4
Room size 252 - 291 sq ft (approximate total)
Balcony 46 - 62 sq ft (approximate)
Capacity Up to 4 guests
Decks 9,10,11 Norwegian Viva — Family Club Balcony Suite · Category photo Room features Coffee & tea setup Bath Robes TV & refrigerator Safe & hair dryer Some feature additional bedding Fine linens/duvet Fine pillows Official cabin details ↗ · Reviewed 2026-09-30. Category examples; assigned room layouts can vary.
Club Balcony Suite · MA · 265 - 291 sq ft (approximate total) · up to 2 guests Club Balcony Suite
Category MA
Room size 265 - 291 sq ft (approximate total)
Balcony 45 - 52 sq ft (approximate)
Capacity Up to 2 guests
Decks 9,10,11 Norwegian Viva — Club Balcony Suite · Category photo Room features Coffee & tea setup Bath Robes TV & refrigerator Safe & hair dryer Some feature additional bedding Fine linens/duvet Fine pillows Official cabin details ↗ · Reviewed 2026-09-30. Category examples; assigned room layouts can vary.
Forward-Facing Club Balcony Suite · MB · 241 - 271 sq ft (approximate total) · up to 2 guests Forward-Facing Club Balcony Suite
Category MB
Room size 241 - 271 sq ft (approximate total)
Balcony 75 sq ft (approximate)
Capacity Up to 2 guests
Decks 9,10,11,12,13 Norwegian Viva — Forward-Facing Club Balcony Suite · Category photo Room features Coffee & tea setup Bath Robes TV & refrigerator Safe & hair dryer Some feature additional bedding Fine linens/duvet Fine pillows Official cabin details ↗ · Reviewed 2026-09-30. Category examples; assigned room layouts can vary.
Guarantee Club Balcony Suite · MX · 241 sq ft (approximate total) · up to 2 guests Guarantee Club Balcony Suite
Category MX
Room size 241 sq ft (approximate total)
Balcony 75 sq ft (approximate)
Capacity Up to 2 guests
Decks 11 Norwegian Viva — Guarantee Club Balcony Suite · Category photo Room features Coffee & tea setup Bath Robes TV & refrigerator Safe & hair dryer Some feature additional bedding Fine linens/duvet Fine pillows Official cabin details ↗ · Reviewed 2026-09-30. Category examples; assigned room layouts can vary.
Aft-Facing Balcony · B1 · 268 sq ft (approximate total) Aft-Facing Balcony
Category B1
Room size 268 sq ft (approximate total)
Balcony 102 sq ft (approximate)
Decks 9 Room features Coffee & tea setup TV & refrigerator Safe & hair dryer 2 Convertible beds Additional bedding Fine linens Fine pillows Sitting area Official cabin details ↗ · Reviewed 2026-09-30. Category examples; assigned room layouts can vary.
Family Balcony · B4 · 231 sq ft (approximate total) · up to 4 guests Family Balcony
Category B4
Room size 231 sq ft (approximate total)
Balcony 45 sq ft (approximate)
Capacity Up to 4 guests
Decks 9,10,11,12,13,14,15,16 Room features Coffee & tea setup TV & refrigerator Safe & hair dryer 2 Convertible beds Additional bedding Fine linens Fine pillows Sitting area Official cabin details ↗ · Reviewed 2026-09-30. Category examples; assigned room layouts can vary.
Balcony · BA, BB, BF · 231 - 358 sq ft (approximate total) · up to 2 guests Balcony
Category BA, BB, BF
Room size 231 - 358 sq ft (approximate total)
Balcony 45 - 69 sq ft (approximate)
Capacity Up to 2 guests
Decks 10,11, 10,11,12,13,14,15,16, 9 Room features Coffee & tea setup TV & refrigerator Safe & hair dryer 2 Convertible beds Additional bedding Fine linens Fine pillows Sitting area Official cabin details ↗ · Reviewed 2026-09-30. Category examples; assigned room layouts can vary.
Solo Balcony · BT · 231 - 358 sq ft (approximate total) · up to 1 guest Solo Balcony
Category BT
Room size 231 - 358 sq ft (approximate total)
Balcony 45 - 69 sq ft (approximate)
Capacity Up to 1 guest
Decks 12 Room features Coffee & tea setup TV & refrigerator Safe & hair dryer 2 Convertible beds Additional bedding Fine linens Fine pillows Sitting area Official cabin details ↗ · Reviewed 2026-09-30. Category examples; assigned room layouts can vary.
Guarantee Balcony · BX · 231 sq ft (approximate total) · up to 4 guests Guarantee Balcony
Category BX
Room size 231 sq ft (approximate total)
Balcony 45 sq ft (approximate)
Capacity Up to 4 guests
Decks 9 Room features Coffee & tea setup TV & refrigerator Safe & hair dryer 2 Convertible beds Additional bedding Fine linens Fine pillows Sitting area Official cabin details ↗ · Reviewed 2026-09-30. Category examples; assigned room layouts can vary.
Family Oceanview · O4 · 235 - 370 sq ft (approximate total) · up to 4 guests Family Oceanview
Category O4
Room size 235 - 370 sq ft (approximate total)
Capacity Up to 4 guests
Decks 5 Room features TV & refrigerator Safe & hair dryer Additional bedding Sitting area Official cabin details ↗ · Reviewed 2026-09-30. Category examples; assigned room layouts can vary.
Oceanview · O2 · 294 sq ft (approximate total) · up to 2 guests Oceanview
Category O2
Room size 294 sq ft (approximate total)
Balcony 45-64 sq ft (approximate)
Capacity Up to 2 guests
Decks 11,14 Norwegian Viva — Oceanview — Balcony Bedroom · Category photo Room features TV & refrigerator Safe & hair dryer Additional bedding Sitting area Official cabin details ↗ · Reviewed 2026-09-30. Category examples; assigned room layouts can vary.
Large Oceanview with Round Window · OA · 235 sq ft (approximate total) · up to 2 guests Large Oceanview with Round Window
Category OA
Room size 235 sq ft (approximate total)
Capacity Up to 2 guests
Decks 5 Room features TV & refrigerator Safe & hair dryer Additional bedding Sitting area Official cabin details ↗ · Reviewed 2026-09-30. Category examples; assigned room layouts can vary.
Oceanview with Round Window · OB · 186 sq ft (approximate total) · up to 2 guests Oceanview with Round Window
Category OB
Room size 186 sq ft (approximate total)
Capacity Up to 2 guests
Decks 5 Room features TV & refrigerator Safe & hair dryer Additional bedding Sitting area Official cabin details ↗ · Reviewed 2026-09-30. Category examples; assigned room layouts can vary.
Solo Oceanview · OT · 186 sq ft (approximate total) · up to 1 guest Solo Oceanview
Category OT
Room size 186 sq ft (approximate total)
Capacity Up to 1 guest
Decks 5 Room features TV & refrigerator Safe & hair dryer Additional bedding Sitting area Official cabin details ↗ · Reviewed 2026-09-30. Category examples; assigned room layouts can vary.
Guarantee Oceanview · OX · 186 sq ft (approximate total) · up to 2 guests Guarantee Oceanview
Category OX
Room size 186 sq ft (approximate total)
Capacity Up to 2 guests
Decks 5 Room features TV & refrigerator Safe & hair dryer Additional bedding Sitting area Official cabin details ↗ · Reviewed 2026-09-30. Category examples; assigned room layouts can vary.
Family Inside · I4 · 160 sq ft (approximate total) · up to 4 guests Family Inside
Category I4
Room size 160 sq ft (approximate total)
Capacity Up to 4 guests
Decks 5,9,10,11,12,13,14,15,16 Room features TV Safe Hair Dryer Refrigerator Official cabin details ↗ · Reviewed 2026-09-30. Category examples; assigned room layouts can vary.
Inside · IA, IB, IF · 160 - 254 sq ft (approximate total) · up to 2 guests Inside
Category IA, IB, IF
Room size 160 - 254 sq ft (approximate total)
Capacity Up to 2 guests
Decks 12,13,14,15,16, 5, 9,10,11 Room features TV Safe Hair Dryer Refrigerator Official cabin details ↗ · Reviewed 2026-09-30. Category examples; assigned room layouts can vary.
Solo Inside · IT · 160 - 251 sq ft (approximate total) · up to 1 guest Solo Inside
Category IT
Room size 160 - 251 sq ft (approximate total)
Capacity Up to 1 guest
Decks 14,16,12 Room features TV Safe Hair Dryer Refrigerator Official cabin details ↗ · Reviewed 2026-09-30. Category examples; assigned room layouts can vary.
Guarantee Inside · IX · 160 sq ft (approximate total) · up to 2 guests Guarantee Inside
Category IX
Room size 160 sq ft (approximate total)
Capacity Up to 2 guests
Decks 5 Room features TV Safe Hair Dryer Refrigerator Official cabin details ↗ · Reviewed 2026-09-30. Category examples; assigned room layouts can vary.
Solo Studio · T1 · 94 sq ft (approximate total) · up to 1 guest Solo Studio
Category T1
Room size 94 sq ft (approximate total)
Capacity Up to 1 guest
Decks 12,13 Room features Key-card access to the Studio Lounge Full-size bed Official cabin details ↗ · Reviewed 2026-09-30. Category examples; assigned room layouts can vary.
What to budget for Norwegian Cruise Line’s published guide · the selected fare plan can change what is included.
Generally included Main dining rooms, buffet and selected cafes Budget for extras Specialty dining and optional drinks packages Spa, shopping and shore excursions Depends on your fare Free at Sea benefits depend on selected offer; optional beverage/dining packages have costs Check current inclusions and conditions ↗ · Reviewed 2026-09-30
Before you book Your room: Check your selected category’s bed layout and location, including any connecting or accessible room requirements.Your final cost: Ask what the quote includes: taxes, gratuities, drinks, Wi-Fi, excursions and travel to the port.Your plans: Check the deposit, payment deadline, cancellation conditions and boarding time before arranging flights.Travelling with children? Confirm whether children can travel on this ship, minimum sailing ages, children’s club age limits, childcare charges and suitable beds.
A guarantee fare means the cruise line assigns the specific cabin later. Confirm whether that room assignment suits your preferences.
142,500 Gross Register Tonnage 3,195 Guest Capacity double occupancy 294 m Overall Length 41 m Max Beam 2023 Year Built 1,506 Ship Crew
View 121 more onboard experiences Dining
Indulge Food Hall Included On deck 8. Complimentary.
Explore with the cruise line ↗ Dining
Surfside Café Included On deck 17. Complimentary.
Explore with the cruise line ↗ Dining
The Haven Restaurant Included On deck 16. Complimentary for Guests of The Haven..
Explore with the cruise line ↗ Dining
The Commodore Room Included On deck 6. Complimentary.
Explore with the cruise line ↗ Dining
Room Service Cost not specified Room Service Fee may apply..
Explore with the cruise line ↗ Specialty Dining Package
Cagney's Steakhouse Extra charge On deck 6. Cover Charge USD $60.
Explore with the cruise line ↗ Specialty Dining Package
Hasuki Extra charge On deck 7. Cover Charge USD $60.
Explore with the cruise line ↗ Specialty Dining Package
Le Bistro Extra charge On deck 7. Cover Charge USD $60.
Explore with the cruise line ↗ Specialty Dining Package
Los Lobos Extra charge On deck 8. Cover Charge USD $40.
Explore with the cruise line ↗ Specialty Dining Package
Nama Sushi & Sashimi Extra charge On deck 7. Cover Charge USD $50.
Explore with the cruise line ↗ Specialty Dining Package
Onda by Scarpetta Extra charge On deck 8. Cover Charge USD $40.
Explore with the cruise line ↗ Specialty Dining Package
Palomar Extra charge On deck 17. Cover Charge USD $60.
Explore with the cruise line ↗ Bars & Lounges
Belvedere Bar Cost not specified On deck 6.
Explore with the cruise line ↗ Bars & Lounges
Luna Bar Cost not specified On deck 8.
Explore with the cruise line ↗ Bars & Lounges
Metropolitan Cost not specified On deck 7.
Explore with the cruise line ↗ Bars & Lounges
Penrose Atrium Cost not specified On deck 6,7,8.
Explore with the cruise line ↗ Bars & Lounges
Penrose Bar Cost not specified On deck 6.
Explore with the cruise line ↗ Bars & Lounges
Soleil Bar Cost not specified On deck 8.
Explore with the cruise line ↗ Bars & Lounges
Studio Lounge Cost not specified On deck 12.
Explore with the cruise line ↗ Bars & Lounges
Syd Norman's Pour House Cost not specified On deck 7.
Explore with the cruise line ↗ Bars & Lounges
The Haven Lounge & Bar Cost not specified On deck 16.
Explore with the cruise line ↗ Bars & Lounges
The Humidor Cigar Lounge Cost not specified On deck 7.
Explore with the cruise line ↗ Bars & Lounges
Observation Lounge Cost not specified On deck 17.
Explore with the cruise line ↗ Bars & Lounges
The Improv at Sea Cost not specified On deck 7.
Explore with the cruise line ↗ Bars & Lounges
Vibe Beach Club Cost not specified On deck 17.
Explore with the cruise line ↗ Bars & Lounges
Waves Pool Bar Cost not specified On deck 17.
Explore with the cruise line ↗ Bars & Lounges
Whiskey Bar Cost not specified On deck 8.
Explore with the cruise line ↗ Bars & Lounges
Indulge Outdoor Lounge Cost not specified On deck 8.
Explore with the cruise line ↗ Bars & Lounges
Starbucks Cost not specified On deck 7.
Explore with the cruise line ↗ Entertainment
Vibe Beach Club – Cabana (includes two Access Passes) Cost not specified
Explore with the cruise line ↗ Entertainment
Behind The Scenes Tour Cost not specified
Explore with the cruise line ↗ Entertainment
Motor City Moves™ Included On deck 6,7,8. Complimentary.
Explore with the cruise line ↗ Entertainment
Burn The Floor: Elevate Included On deck 6,7,8. Complimentary.
Explore with the cruise line ↗ Entertainment
Crazy Sexy Cool (‘90s) Included On deck 6. Complimentary.
Explore with the cruise line ↗ Entertainment
Deal or No Deal Cost not specified
Explore with the cruise line ↗ Entertainment
Levity Comedy Cost not specified On deck 7.
Explore with the cruise line ↗ Entertainment
Livin La Viva Loca (Latin) Included On deck 6. Complimentary.
Explore with the cruise line ↗ Entertainment
Ocean Music Fest Cost not specified On deck 6,7,8.
Explore with the cruise line ↗ Entertainment
Press Your Luck Live Cost not specified On deck 6,7,8.
Explore with the cruise line ↗ Entertainment
Syd Norman’s Pour House Cost not specified On deck 7.
Explore with the cruise line ↗ Entertainment
Syd Norman’s Presents: Turn Back Time Included On deck 6. Complimentary.
Explore with the cruise line ↗ Activities
Tee Time Cost not specified On deck 18.
Explore with the cruise line ↗ Activities
The Bull's Eye Cost not specified On deck 18.
Explore with the cruise line ↗ Activities
The Drop Cost not specified On deck 8,18.
Explore with the cruise line ↗ Activities
The Rush Cost not specified On deck 18.
Explore with the cruise line ↗ Activities
Viva Speedway Extra charge On deck 18,19,20.
Explore with the cruise line ↗ Activities
Kids' Aqua Park Cost not specified On deck 18.
Explore with the cruise line ↗ Activities
Entourage Cost not specified On deck 18.
Explore with the cruise line ↗ Activities
Guppies Cost not specified On deck 15.
Explore with the cruise line ↗ Activities
Pool Deck Cost not specified On deck 17.
Explore with the cruise line ↗ Activities
Splash Academy Cost not specified On deck 15.
Explore with the cruise line ↗ Activities
The Wave Cost not specified On deck 18.
Explore with the cruise line ↗ Activities
Viva Theatre & Club Cost not specified On deck 6,7,8.
Explore with the cruise line ↗ Activities
Pulse Fitness Centre Cost not specified On deck 16.
Explore with the cruise line ↗ Activities
The Stadium Cost not specified On deck 18.
Explore with the cruise line ↗ Activities
Galaxy Pavilion Extra charge On deck 17. Games starting at $9 USD per play.
Explore with the cruise line ↗ Activities
Sun Deck Cost not specified On deck 17.
Explore with the cruise line ↗ Activities
Infinity Beach Cost not specified On deck 8.
Explore with the cruise line ↗ Activities
Oceanwalk Cost not specified On deck 8.
Explore with the cruise line ↗ Activities
The Haven Sundeck Cost not specified On deck 17.
Explore with the cruise line ↗ Activities
La Terrazza Cost not specified On deck 8.
Explore with the cruise line ↗ Activities
The Concourse Cost not specified On deck 8.
Explore with the cruise line ↗ Activities
Imagination Wall Cost not specified On deck 8.
Explore with the cruise line ↗ Activities
Norwegian Viva's Digital Library Cost not specified
Explore with the cruise line ↗ Activities
NCL Super Selfie Cost not specified On deck 18.
Explore with the cruise line ↗ Activities
Barber Shop Cost not specified On deck 16.
Explore with the cruise line ↗ Activities
i-Connect Internet Café Cost not specified On deck 7.
Explore with the cruise line ↗ Activities
Mandara Spa & Salon Cost not specified On deck 16.
Explore with the cruise line ↗ Activities
Professional Portraits Cost not specified On deck 8.
Explore with the cruise line ↗ Activities
Spa Thermal Suite Cost not specified On deck 16.
Explore with the cruise line ↗ Activities
Perspectives Studio Cost not specified On deck 8.
Explore with the cruise line ↗ Activities
Casino Cost not specified On deck 6.
Explore with the cruise line ↗ Activities
Arcade Cost not specified On deck 17.
Explore with the cruise line ↗ Spa
Bamboo Massage - 50 minutes Cost not specified
Explore with the cruise line ↗ Spa
Bamboo Massage - 75 minutes Cost not specified
Explore with the cruise line ↗ Spa
Body Composition Analysis Cost not specified
Explore with the cruise line ↗ Spa
Couples Deep Tissue Muscle Massage Cost not specified
Explore with the cruise line ↗ Spa
DYSPORT® Cosmetic Wrinkle Treatment - Crow's Feet Cost not specified
Explore with the cruise line ↗ Spa
Couture Touch Face and Body Treatment - 100 minutes Cost not specified
Explore with the cruise line ↗ Spa
Aroma Spa Seaweed Massage - 75 minutes Cost not specified
Explore with the cruise line ↗ Spa
Aroma Stone Therapy - 50 minutes Cost not specified
Explore with the cruise line ↗ Spa
Aroma Stone Therapy - 75 minutes Cost not specified
Explore with the cruise line ↗ Spa
ELEMIS Deep Cleanse Grooming Treatment with Shave Cost not specified
Explore with the cruise line ↗ Spa
Deep Tissue Muscle Massage - 50 minutes Cost not specified
Explore with the cruise line ↗ Spa
Intensely Cleansing Salt Scrub - 50 minutes Cost not specified
Explore with the cruise line ↗ Spa
Express Shave Cost not specified
Explore with the cruise line ↗ Spa
Pro-Collagen Grooming Treatment with Shave Cost not specified
Explore with the cruise line ↗ Spa
Pro-Collagen Age Defy Cost not specified
Explore with the cruise line ↗ Spa
Fire and Ice Manicure Cost not specified
Explore with the cruise line ↗ Spa
Fire and Ice Pedicure Cost not specified
Explore with the cruise line ↗ Spa
Traditional Chinese Acupuncture - 1 session Cost not specified
Explore with the cruise line ↗ Spa
DYSPORT® Cosmetic Wrinkle Treatment - Forehead Lines Cost not specified
Explore with the cruise line ↗ Spa
DYSPORT® Cosmetic Wrinkle Treatment - Frown Lines Cost not specified
Explore with the cruise line ↗ Spa
GO SMILE™ Teeth Whitening Treatment Cost not specified
Explore with the cruise line ↗ Spa
Restylane® Lip Enhancement Treatment Cost not specified
Explore with the cruise line ↗ Spa
Restylane® Lip Lines Treatment Cost not specified
Explore with the cruise line ↗ Spa
Restylane® Marionette Lines Treatment Cost not specified
Explore with the cruise line ↗ Spa
Nutritional Consultation Cost not specified
Explore with the cruise line ↗ Spa
Personal Training Cost not specified
Explore with the cruise line ↗ Spa
Restylane® Smile Lines Treatment Cost not specified
Explore with the cruise line ↗ Spa
Swedish Massage - 50 minutes Cost not specified
Explore with the cruise line ↗ Spa
Swedish Massage - 75 minutes Cost not specified
Explore with the cruise line ↗ Spa
Musclease Aroma Spa Ocean Wrap Cost not specified
Explore with the cruise line ↗ Spa
Cellutox Aroma Spa Ocean Wrap Cost not specified
Explore with the cruise line ↗ Spa
Ocean Wave Cost not specified
Explore with the cruise line ↗ Spa
Zero Gravity Cost not specified
Explore with the cruise line ↗ Spa
Aroma Spa Seaweed Massage - 100 minutes Cost not specified
Explore with the cruise line ↗ Onboard Shopping
Breitling Cost not specified On deck 8.
Explore with the cruise line ↗ Onboard Shopping
Eye Style Cost not specified On deck 7.
Explore with the cruise line ↗ Onboard Shopping
The Gateway Cost not specified On deck 7.
Explore with the cruise line ↗ Onboard Shopping
John Hardy Cost not specified On deck 6.
Explore with the cruise line ↗ Onboard Shopping
Lifestyles Cost not specified On deck 7.
Explore with the cruise line ↗ Onboard Shopping
Photo Gallery Cost not specified On deck 8.
Explore with the cruise line ↗ Onboard Shopping
Swarovski® Cost not specified On deck 8.
Explore with the cruise line ↗ Onboard Shopping
The Time Zone Cost not specified On deck 7.
Explore with the cruise line ↗ Onboard Shopping
The Zone & Eye Style Cost not specified On deck 7.
Explore with the cruise line ↗ Onboard Shopping
Timeless Luxury & Fine Watches Cost not specified On deck 7.
Explore with the cruise line ↗ Onboard Shopping
Beauty by Design & Afficionados Cost not specified On deck 6.
Explore with the cruise line ↗ Onboard Shopping
EFFY Jewellery Cost not specified On deck 7.
Explore with the cruise line ↗ Onboard Shopping
Pandora Jewellery Cost not specified On deck 8.
Explore with the cruise line ↗ Onboard Shopping
The Collection Cost not specified On deck 7.
Explore with the cruise line ↗ Choosing your deck and room location Use the official deck legend to identify connecting rooms, accessible layouts, restricted views and extra beds. Check the deck-plan version for your sailing date and where your category sits relative to lifts, public spaces and open decks.
Data quality & publishing details Indexing gate noindex This is a sailing detail page. It is below gate, so it is reachable by deep link but excluded from the sitemap and marked noindex. That is the control working, not a fault.
Rules: inventory ≥ 5 distinct sailings · price data ≥ 1 observed fare with a stated occupancy and tax basis · history ≥ 8 observations over ≥ 30 days for any page asserting a verdict · uniqueness facet overlap < 90% · freshness within 48 h.